10410 Cook Road
 Unknown
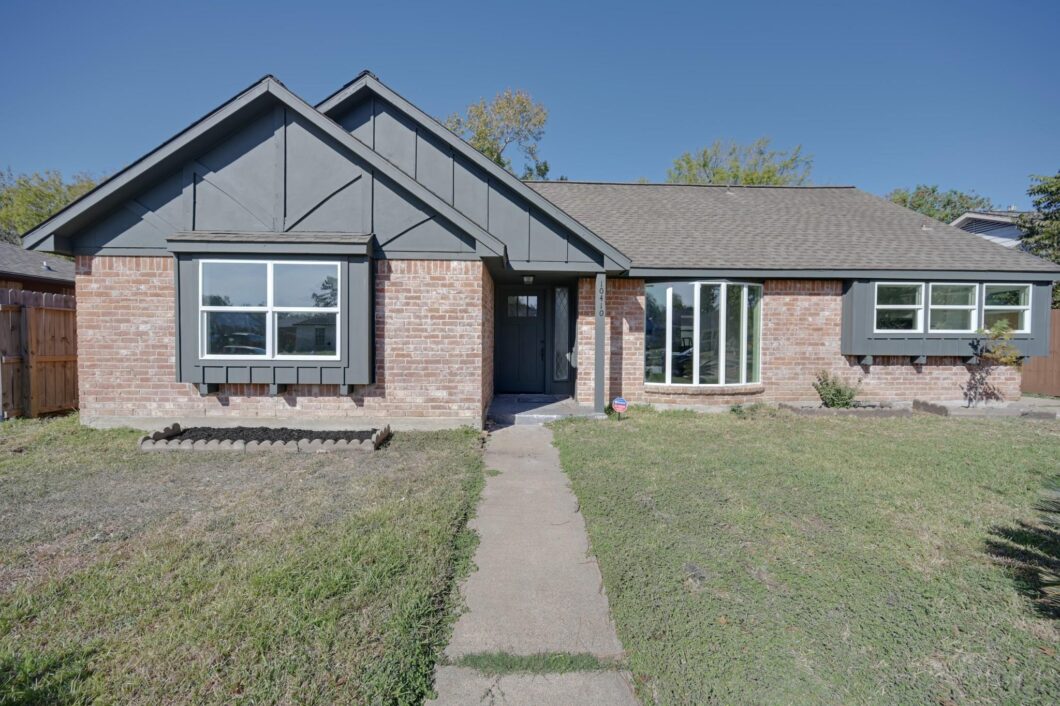
 Beautifully Remodeled One-Story Home in Huntington Village zoned to Alief ISD. This one-story home offers modern style and easy living with laminate flooring throughout, fresh interior paint, and brand-new windows that fill the home with natural light. The spacious family room features high ceilings, dark-stained wood beams, and a cozy fireplace with a matching dark-stained mantle. The open dining room area flows seamlessly into the family room, creating the perfect layout for everyday living and entertaining. The kitchen features granite countertops and modern black fixtures for a clean, contemporary look. Both bathrooms have been stylishly refreshed along with sleek black finishes, while the primary suite offers an en-suite bathroom with new tile surround. All bedrooms include light-stained ceiling fans with lighting. Step outside to a huge backyard, ideal for gatherings, play, or future outdoor projects. Move-in ready with thoughtful updates throughout-this home is a must-see!
View full listing details| Price: | $274,900 |
|---|---|
| Address: | 10410 Cook Road |
| City: | Houston |
| State: | Texas |
| Zip Code: | 77099 |
| Subdivision: | Huntington Village Sec 03 |
| MLS: | 39469866 |
| Year Built: | 1975 |
| Square Feet: | 1,932 |
| Acres: | 0.172 |
| Lot Square Feet: | 0.172 acres |
| Bedrooms: | 3 |
| Bathrooms: | 2 |
| roof: | Composition |
|---|---|
| sewer: | Public Sewer |
| cooling: | Ceiling Fan(s), Electric |
| country: | US |
| fencing: | Back Yard |
| heating: | Natural Gas |
| stories: | 1 |
| taxRate: | 2.2717 |
| taxYear: | 2024 |
| feeOther: | 1 |
| flooring: | Laminate, Tile |
| garageYN: | yes |
| carportYN: | no |
| coolingYN: | yes |
| heatingYN: | yes |
| mlsStatus: | Active |
| appliances: | Double Oven, Electric Cooktop, Dishwasher |
| directions: | From Southwest Fwy. Exit W Bellfort Ave/Wilcrest Dr. Right on W Bellfort Ave. Pass by McDonald's (on the right). Right on S Dairy Ashford Rd. Left on Cook Rd. Home will be on the right. https://maps.app.goo.gl/2MKFb1dEUhauVS657 |
| highSchool: | Aisd Draw |
| hoaWebsite: | https://www.randallmanagement.com/hv-huntington-vi |
| livingArea: | 1932 |
| censusTract: | 4538 |
| disclosures: | Sellers Disclosure |
| fireplaceYN: | yes |
| lotFeatures: | Back Yard, Subdivided, 0 Up To 1/4 Acre |
| lotSizeArea: | 0.1716 |
| waterSource: | Public |
| garageSpaces: | 2 |
| listingTerms: | Cash, Conventional, FHA, VA Loan |
| lotSizeUnits: | Acres |
| mlsAreaMajor: | 28 |
| propertyType: | Single-Family |
| restrictions: | Deed Restrictions |
| associationYN: | yes |
| coveredSpaces: | 2 |
| geoMarketArea: | Stafford Area |
| lotSizeSource: | Appraisal District |
| poolPrivateYN: | no |
| priceAcreList: | 1601981.35 |
| priceSqFtList: | 142.29 |
| structureType: | Free Standing |
| taxExemptions: | Homestead |
| associationFee: | 179 |
| feeOtherAmount: | 250 |
| windowFeatures: | Insulated/Low-E windows |
| annualMaintDesc: | Mandatory |
| fireplacesTotal: | 1 |
| laundryFeatures: | Electric Dryer Hookup, Washer Hookup |
| livingAreaUnits: | Square Feet |
| parkingFeatures: | Detached |
| taxAnnualAmount: | 5162 |
| yearBuiltSource: | Appraisal District |
| attachedGarageYN: | no |
| elementarySchool: | Kennedy Elementary School (Alief) |
| interiorFeatures: | Formal Entry/Foyer, High Ceilings, 2 Bedrooms Down,All Bedrooms Down,En-Suite Bath,Primary Bed - 1st Floor,Sitting Area,Walk-In Closet(s) |
| lotPriceSqFtList: | 36.78 |
| foundationDetails: | Slab |
| lotSizeSquareFeet: | 7474.896 |
| newConstructionYN: | no |
| otherMandatoryFee: | Transfer Fee |
| architecturalStyle: | Traditional |
| highSchoolDistrict: | 2 - Alief |
| activeCommunity55YN: | no |
| roomKitchenFeatures: | Breakfast Bar, Kitchen open to Family Room, Pantry |
| middleOrJuniorSchool: | Holub Middle School |
| bathroomsTotalDecimal: | 2 |
| constructionMaterials: | Brick |
| patioAndPorchFeatures: | Patio/Deck |
| associationFeeFrequency: | Annually |
| ratioCurrentPriceBySqft: | 142.29 |
| masterPlannedCommunityYN: | no |
| roomMasterBathroomFeatures: | Full Secondary Bathroom Down, Primary Bath: Soaking Tub, Primary Bath: Tub/Shower Combo, Secondary Bath(s): Soaking Tub, Secondary Bath(s): Tub/Shower Combo, Vanity Area |


Listed by: Terra Point Realty, LLC +1 (713) 766-1697. © 2026 Houston Realtors Information Service, Inc. Information is provided exclusively for consumers' personal, non-commercial use, and may not be used for any purpose other than to identify prospective properties consumers may be interested in purchasing. All information provided is deemed reliable but is not guaranteed and should be independently verified. The listing broker's offer of compensation is made only to participants of the MLS where the listing is filed.
Data services provided by IDX Broker