10942 Tawny Ridge
 Sold
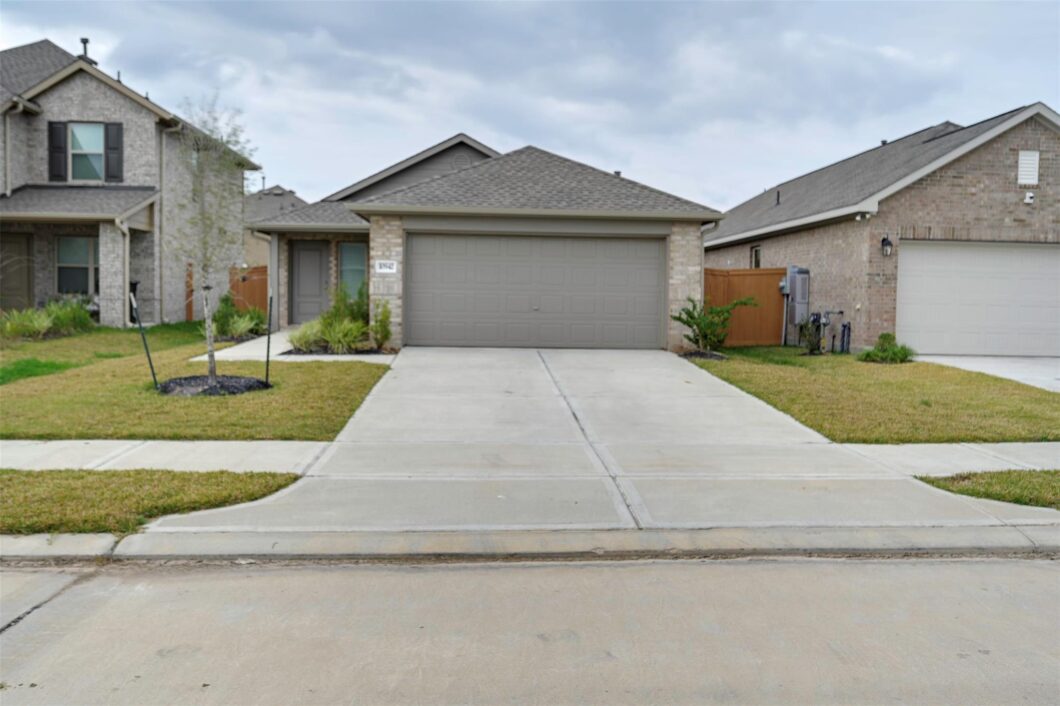
Sold Welcome home to this beautiful single-story rental in the sought-after Emberly subdivision of Beasley in Fort Bend County, zoned to Lamar Consolidated ISD. This move-in ready home features an open floorplan with a spacious kitchen showcasing stainless steel appliances, gas range, quartz countertops, white shaker cabinets with chrome accents, and a large island overlooking the family room-perfect for entertaining. The primary suite offers a private en-suite bath and walk-in closet for added comfort. Enjoy outdoor living in the fenced backyard and the convenience of an attached 2-car garage. Washer, dryer, refrigerator, and WiFi are all included for effortless living. Located just minutes from Emberly’s resort-style amenities, including a pool, dog park, fitness center, clubhouse, and scenic trails. Easy access to Hwy 59 provides a quick commute to Sugar Land and Rosenberg. Don’t miss this opportunity to lease a modern home in a growing community!
View full listing details| Price: | $1,850 |
|---|---|
| Address: | 10942 Tawny Ridge |
| City: | Beasley |
| State: | Texas |
| Zip Code: | 77417 |
| Subdivision: | Emberly Sec 4 |
| MLS: | 88006407 |
| Year Built: | 2024 |
| Square Feet: | 1,500 |
| Acres: | 0.112 |
| Lot Square Feet: | 0.112 acres |
| Bedrooms: | 3 |
| Bathrooms: | 2 |
| cooling: | Attic Fan, Electric |
|---|---|
| country: | US |
| fencing: | Back Yard, Fenced |
| heating: | Natural Gas |
| stories: | 1 |
| feeOther: | 1 |
| flooring: | Carpet, Vinyl Plank |
| garageYN: | yes |
| poolArea: | 1 |
| carportYN: | no |
| coolingYN: | yes |
| heatingYN: | yes |
| leaseTerm: | 12 Months |
| mlsStatus: | Pending |
| utilities: | Cable Available |
| appliances: | Disposal, Dryer Included, Refrigerator Included, Washer Included, Electric Oven, Microwave, Free-Standing Range, Gas Range, Dryer, Full Size, Refrigerator, Washer, Dishwasher |
| depositPet: | 1 |
| directions: | From Sugar Land: 59 S toward Kendleton. Left on Doris Rd. Right on Mockingbird Psge Dr. Mockingbird Psge Dr turns left and becomes Bright Beacon Dr. Right on Pecan Harvest Dr. Right on Tawny Rdg. Home will be on the right. https://maps.app.goo.gl/2X25HmzTgYZ1qt8KA |
| highSchool: | Terry High School |
| livingArea: | 1500 |
| censusTract: | 6758 |
| disclosures: | No Disclosures |
| lotFeatures: | Back Yard, Subdivided |
| lotSizeArea: | 0.1116 |
| petsAllowed: | Call |
| waterSource: | Water District |
| garageSpaces: | 2 |
| lotSizeUnits: | Acres |
| mlsAreaMajor: | 30 |
| propertyType: | Rental |
| restrictions: | Deed Restrictions |
| storiesTotal: | 1 |
| coveredSpaces: | 2 |
| geoMarketArea: | Needville Area |
| lotSizeSource: | Appraisal District |
| poolPrivateYN: | no |
| priceAcreList: | 16577.06 |
| priceSqFtList: | 1.23 |
| structureType: | Free Standing |
| feeOtherAmount: | $350 Admin Fee |
| managementCoYN: | no |
| windowFeatures: | Insulated/Low-E windows, Window Coverings |
| laundryFeatures: | Common Area, Electric Dryer Connection, Gas Dryer Connections, Electric Dryer Hookup, Gas Dryer Hookup, Washer Hookup |
| livingAreaUnits: | Square Feet |
| parkingFeatures: | Attached, Auto Garage Door Opener, Garage Door Opener |
| roadSurfaceType: | Concrete, Curbs, Gutters |
| utilityDistrict: | 1 |
| yearBuiltSource: | Appraisal District |
| approvalRequired: | 1 |
| attachedGarageYN: | yes |
| elementarySchool: | Beasley Elementary School (Lamar) |
| exteriorFeatures: | Exercise Room, Playground |
| interiorFeatures: | Formal Entry/Foyer, 2 Bedrooms Down,All Bedrooms Down,En-Suite Bath,Primary Bed - 1st Floor,Split Plan,Walk-In Closet(s) |
| lotPriceSqFtList: | 0.38 |
| communityFeatures: | Clubhouse, Jogging Track, Party Room |
| lotSizeSquareFeet: | 4861.296 |
| newConstructionYN: | no |
| architecturalStyle: | Traditional |
| highSchoolDistrict: | 33 - Lamar Consolidated |
| activeCommunity55YN: | no |
| roomKitchenFeatures: | Breakfast Bar, Kitchen Island, Kitchen open to Family Room, Pantry |
| associationAmenities: | Clubhouse, Dog Park, Fitness Center, Jogging Path, Park, Party Room, Pickleball Court, Picnic Area, Playground, Pool, Splash Pad |
| greenEnergyEfficient: | Thermostat, HVAC, HVAC>13 SEER |
| middleOrJuniorSchool: | George Junior High School |
| bathroomsTotalDecimal: | 2 |
| patioAndPorchFeatures: | Patio/Deck |
| ratioCurrentPriceBySqft: | 1.23 |
| masterPlannedCommunityYN: | no |
| roomMasterBathroomFeatures: | Full Secondary Bathroom Down, Primary Bath: Soaking Tub, Primary Bath: Tub/Shower Combo, Secondary Bath(s): Soaking Tub, Secondary Bath(s): Tub/Shower Combo, Vanity Area |
| greenBuildingVerificationType: | ENERGY STAR Certified Homes, HERS Index Score |


Listed by: Terra Point Realty, LLC +1 (713) 766-1697. © 2026 Houston Realtors Information Service, Inc. Information is provided exclusively for consumers' personal, non-commercial use, and may not be used for any purpose other than to identify prospective properties consumers may be interested in purchasing. All information provided is deemed reliable but is not guaranteed and should be independently verified. The listing broker's offer of compensation is made only to participants of the MLS where the listing is filed.
Data services provided by IDX Broker