14943 Atmore Place Drive
 Unknown
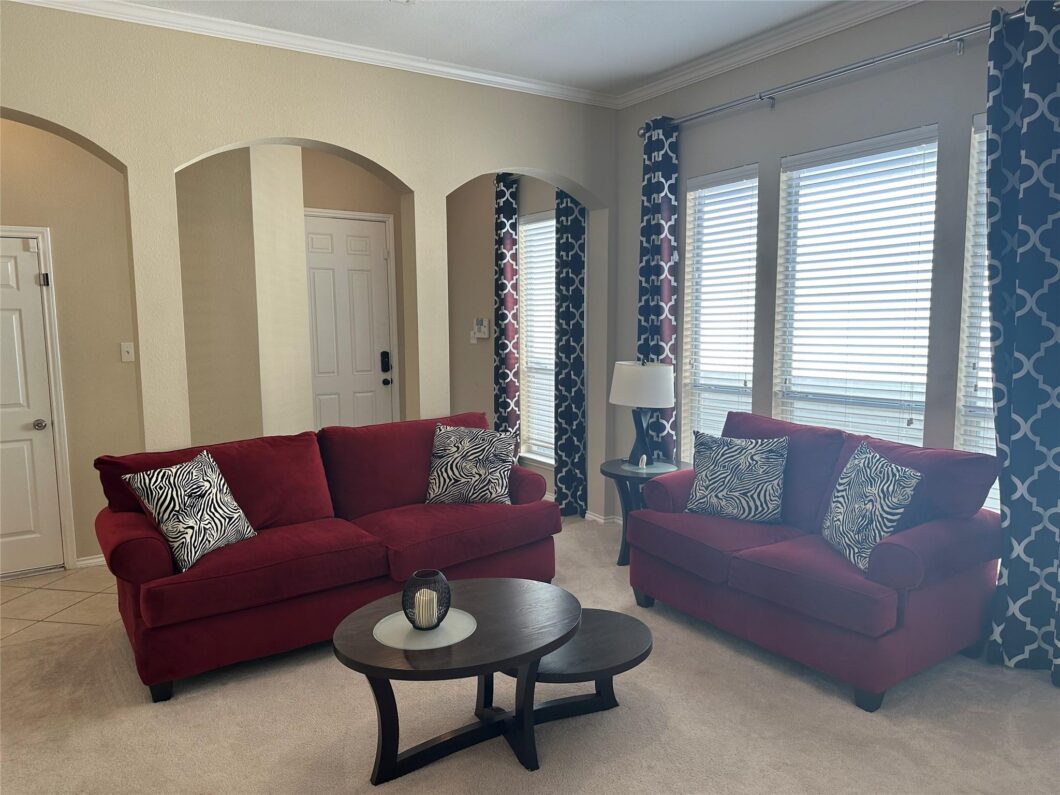
 Fully Furnished Townhouse for Lease in Mission Bend-Houston, TX! Move-in ready and fully furnished, this beautifully kept townhouse sits inside a quiet, gated community in the Mission Bend area. The home features an open floorplan with an upstairs game room, plus all three bedrooms located on the first floor for easy living. The spacious primary suite includes its own private bathroom with a garden tub, separate shower, and a generous walk-in closet. The living and dining areas offer plenty of natural light and an inviting layout that’s perfect for relaxing or entertaining. Washer, dryer, and refrigerator are all included, so you can settle in from day one. Enjoy the added privacy and security of gated access, along with quick, convenient routes to local shopping, dining, and major highways. If you’re looking for a comfortable, fully furnished home in a great Houston location, this one is ready for you. Schedule your tour today!
View full listing details| Price: | $1,950 |
|---|---|
| Address: | 14943 Atmore Place Drive |
| City: | Houston |
| State: | Texas |
| Zip Code: | 77082 |
| Subdivision: | West Oaks Park |
| MLS: | 93474099 |
| Year Built: | 2006 |
| Square Feet: | 1,940 |
| Acres: | 0.06 |
| Lot Square Feet: | 0.06 acres |
| Bedrooms: | 3 |
| Bathrooms: | 2 |
| sewer: | Public Sewer |
|---|---|
| cooling: | Attic Fan, Electric |
| country: | US |
| fencing: | Back Yard |
| heating: | Natural Gas |
| stories: | 2 |
| feeOther: | 1 |
| flooring: | Carpet, Tile |
| garageYN: | yes |
| carportYN: | no |
| coolingYN: | yes |
| heatingYN: | yes |
| leaseTerm: | 12 Months, Short Term Lease, 6 Months |
| mlsStatus: | Pending |
| appliances: | Disposal, Dryer Included, Refrigerator Included, Washer Included, Electric Oven, Freestanding Oven, Microwave, Electric Range, Free-Standing Range, Dryer, Full Size, Refrigerator, Washer, Dishwasher |
| depositPet: | 1 |
| directions: | FROM ENERGY CORRIDOR: Head Southwest on Memorial Dr toward Plainwood Dr. Use left 2 lanes to turn left on Hwy 6 S. Right on W Oaks Plaza Dr. Left on S Richmond Ave. Right on Tuttle Point Dr. Right to stay on Tuttle Point Dr. Left on Atmore Place Dr. House is on the left. https://maps.app.goo.gl/kMXzsso1mU7ESPKw7 |
| highSchool: | Aisd Draw |
| livingArea: | 1940 |
| censusTract: | 4543.05 |
| disclosures: | No Disclosures |
| lotFeatures: | Back Yard, Subdivided |
| lotSizeArea: | 0.0598 |
| petsAllowed: | Call |
| waterSource: | Public |
| garageSpaces: | 2 |
| lotSizeUnits: | Acres |
| mlsAreaMajor: | 37 |
| propertyType: | Rental |
| restrictions: | Deed Restrictions |
| storiesTotal: | 2 |
| coveredSpaces: | 2 |
| geoMarketArea: | Mission Bend Area |
| lotSizeSource: | Appraisal District |
| poolPrivateYN: | no |
| priceAcreList: | 32608.7 |
| priceSqFtList: | 1.01 |
| structureType: | Townhouse |
| feeOtherAmount: | $350 Admin Fee |
| managementCoYN: | yes |
| windowFeatures: | Window Coverings |
| laundryFeatures: | Electric Dryer Connection, Gas Dryer Connections, Electric Dryer Hookup, Gas Dryer Hookup, Washer Hookup |
| livingAreaUnits: | Square Feet |
| parkingFeatures: | Attached, Additional Parking, Auto Garage Door Opener, Electric Gate |
| yearBuiltSource: | Appraisal District |
| approvalRequired: | 1 |
| attachedGarageYN: | yes |
| elementarySchool: | Holmquist Elementary School |
| exteriorFeatures: | Balcony, Balcony/Terrace |
| interiorFeatures: | Crown Molding, Formal Entry/Foyer, High Ceilings, 2 Bedrooms Down,All Bedrooms Down,En-Suite Bath,Primary Bed - 1st Floor,Walk-In Closet(s) |
| lotPriceSqFtList: | 0.75 |
| lotSizeSquareFeet: | 2604.888 |
| newConstructionYN: | no |
| architecturalStyle: | Traditional |
| highSchoolDistrict: | 2 - Alief |
| activeCommunity55YN: | no |
| roomKitchenFeatures: | Breakfast Bar, Kitchen open to Family Room, Pantry, Walk-in Pantry |
| greenEnergyEfficient: | Attic Vents, Thermostat |
| middleOrJuniorSchool: | Albright Middle School |
| bathroomsTotalDecimal: | 2 |
| patioAndPorchFeatures: | Patio/Deck |
| ratioCurrentPriceBySqft: | 1.01 |
| masterPlannedCommunityYN: | no |
| roomMasterBathroomFeatures: | Full Secondary Bathroom Down, Primary Bath: Separate Shower, Primary Bath: Soaking Tub, Primary Bath: Tub/Shower Combo, Secondary Bath(s): Soaking Tub, Secondary Bath(s): Tub/Shower Combo, Vanity Area |


Listed by: Terra Point Realty, LLC +1 (713) 766-1697. © 2026 Houston Realtors Information Service, Inc. Information is provided exclusively for consumers' personal, non-commercial use, and may not be used for any purpose other than to identify prospective properties consumers may be interested in purchasing. All information provided is deemed reliable but is not guaranteed and should be independently verified. The listing broker's offer of compensation is made only to participants of the MLS where the listing is filed.
Data services provided by IDX Broker