2610 Talina Way
 Sold
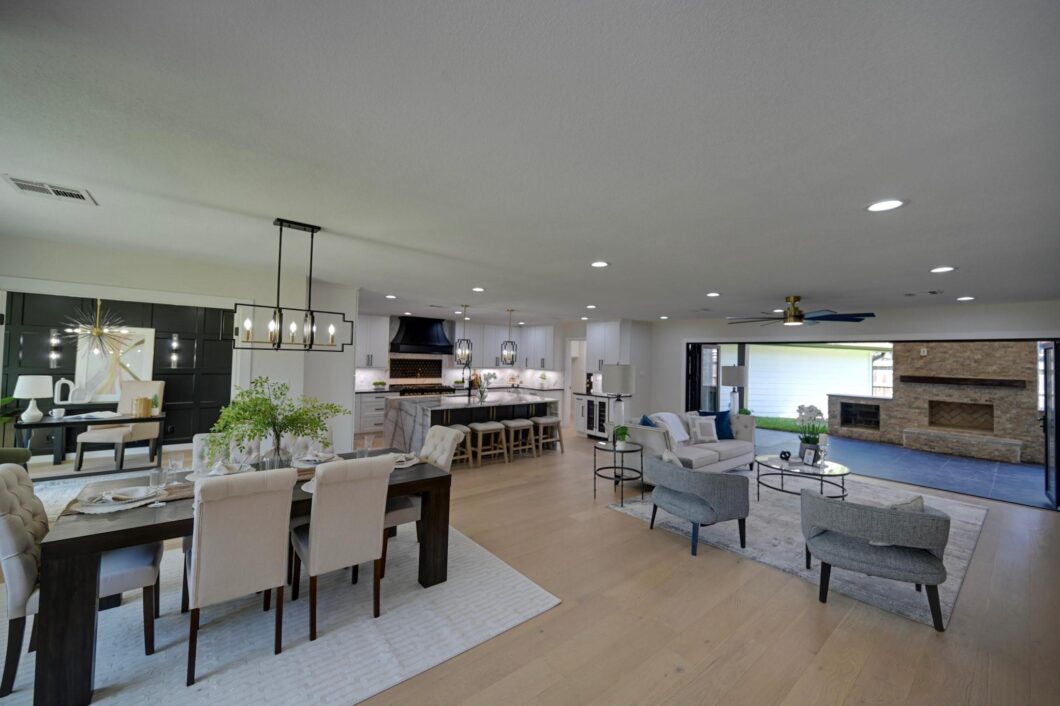
Sold Fully renovated and move-in ready, this stunning home in the desirable Spring Shadows subdivision of Houston offers luxury finishes and exceptional entertaining spaces throughout. Zoned to Spring Branch ISD, this showstopper features quartzite and granite countertops, a huge culinary island with gas range, built-in drawer microwave, under-cabinet lighting, coffee bar, and beverage refrigerator. Engineered wood flooring flows throughout the home, creating a seamless modern feel. The spacious primary suite includes a spa-like bath with garden tub, separate shower, and walk-in closet. Step outside to a covered backyard patio complete with an outdoor kitchen, outdoor fireplace, and fenced backyard perfect for relaxing or entertaining year-round. Incredible attention to detail throughout—this is a must-see home in a prime Houston location!
View full listing details| Price: | $775,000 |
|---|---|
| Address: | 2610 Talina Way |
| City: | Houston |
| State: | Texas |
| Zip Code: | 77080 |
| Subdivision: | Spring Shadows |
| MLS: | 54810246 |
| Year Built: | 1966 |
| Square Feet: | 2,305 |
| Acres: | 0.209 |
| Lot Square Feet: | 0.209 acres |
| Bedrooms: | 4 |
| Bathrooms: | 2 |
| roof: | Composition |
|---|---|
| sewer: | Public Sewer |
| cooling: | Ceiling Fan(s), Electric |
| country: | US |
| fencing: | Back Yard |
| heating: | Natural Gas |
| stories: | 1 |
| taxRate: | 2.2712 |
| taxYear: | 2025 |
| feeOther: | 1 |
| flooring: | Engineered Wood, Tile |
| garageYN: | yes |
| carportYN: | no |
| coolingYN: | yes |
| heatingYN: | yes |
| mlsStatus: | Pending |
| appliances: | ENERGY STAR Qualified Appliances, Disposal, Electric Oven, Microwave, Gas Range, Dishwasher |
| directions: | From I10 west. Exit Gessner Road. Right on West Stray St. Left on Talina Way. House is on the right. https://maps.app.goo.gl/kLqosWQL8aG1safb7 |
| highSchool: | Spring Woods High School |
| livingArea: | 2305 |
| censusTract: | 5221.01 |
| disclosures: | Sellers Disclosure |
| fireplaceYN: | yes |
| lotFeatures: | Back Yard, Subdivided, 0 Up To 1/4 Acre |
| lotSizeArea: | 0.2094 |
| waterSource: | Public |
| daysOnMarket: | 12 |
| doorFeatures: | Insulated Doors |
| garageSpaces: | 2 |
| listingTerms: | Cash, Conventional, VA Loan |
| lotSizeUnits: | Acres |
| mlsAreaMajor: | 24 |
| propertyType: | Single-Family |
| restrictions: | Deed Restrictions |
| associationYN: | yes |
| coveredSpaces: | 2 |
| geoMarketArea: | Spring Branch |
| lotSizeSource: | Appraisal District |
| poolPrivateYN: | no |
| priceAcreList: | 3701050.62 |
| priceSqFtList: | 336.23 |
| structureType: | Free Standing |
| taxExemptions: | Homestead |
| associationFee: | 375 |
| feeOtherAmount: | 300 |
| openHouseCount: | 2 |
| windowFeatures: | Insulated/Low-E windows |
| annualMaintDesc: | Mandatory |
| fireplacesTotal: | 1 |
| laundryFeatures: | Electric Dryer Hookup, Gas Dryer Hookup, Washer Hookup |
| livingAreaUnits: | Square Feet |
| parkingFeatures: | Detached, Additional Parking, Garage Door Opener |
| roadSurfaceType: | Concrete, Curbs, Gutters |
| taxAnnualAmount: | 9474 |
| yearBuiltSource: | Appraisal District |
| attachedGarageYN: | no |
| elementarySchool: | Terrace Elementary School |
| exteriorFeatures: | Outdoor Kitchen, Sprinkler System |
| interiorFeatures: | 1 Bedroom Down - Not Primary BR,2 Bedrooms Down,All Bedrooms Down,En-Suite Bath,Primary Bed - 1st Floor,Walk-In Closet(s) |
| lotPriceSqFtList: | 84.98 |
| fireplaceFeatures: | Outside, Wood Burning |
| foundationDetails: | Slab |
| lotSizeSquareFeet: | 9121.464 |
| newConstructionYN: | no |
| otherMandatoryFee: | Transfer Fee |
| architecturalStyle: | Traditional |
| highSchoolDistrict: | 49 - Spring Branch |
| activeCommunity55YN: | no |
| roomKitchenFeatures: | Breakfast Bar, Kitchen Island, Kitchen open to Family Room, Pantry, Pot Filler, Pots/Pans Drawers, Soft Closing Cabinets, Soft Closing Drawers, Under Cabinet Lighting |
| greenEnergyEfficient: | Attic Vents, Thermostat, Lighting, HVAC |
| middleOrJuniorSchool: | Spring Woods Middle School |
| bathroomsTotalDecimal: | 2 |
| constructionMaterials: | Insulation - Blown Cellulose, Brick, Cement Siding |
| patioAndPorchFeatures: | Covered, Patio/Deck, Porch |
| associationFeeFrequency: | Annually |
| ratioCurrentPriceBySqft: | 336.23 |
| masterPlannedCommunityYN: | no |
| roomMasterBathroomFeatures: | Bidet, Full Secondary Bathroom Down, Primary Bath: Double Sinks, Primary Bath: Separate Shower, Primary Bath: Soaking Tub, Secondary Bath(s): Double Sinks, Secondary Bath(s): Soaking Tub, Secondary Bath(s): Tub/Shower Combo, Vanity Area |


Listed by: Terra Point Realty, LLC +1 (713) 766-1697. © 2026 Houston Realtors Information Service, Inc. Information is provided exclusively for consumers' personal, non-commercial use, and may not be used for any purpose other than to identify prospective properties consumers may be interested in purchasing. All information provided is deemed reliable but is not guaranteed and should be independently verified. The listing broker's offer of compensation is made only to participants of the MLS where the listing is filed.
Data services provided by IDX Broker