2754 Flintrock Circle
 Unknown
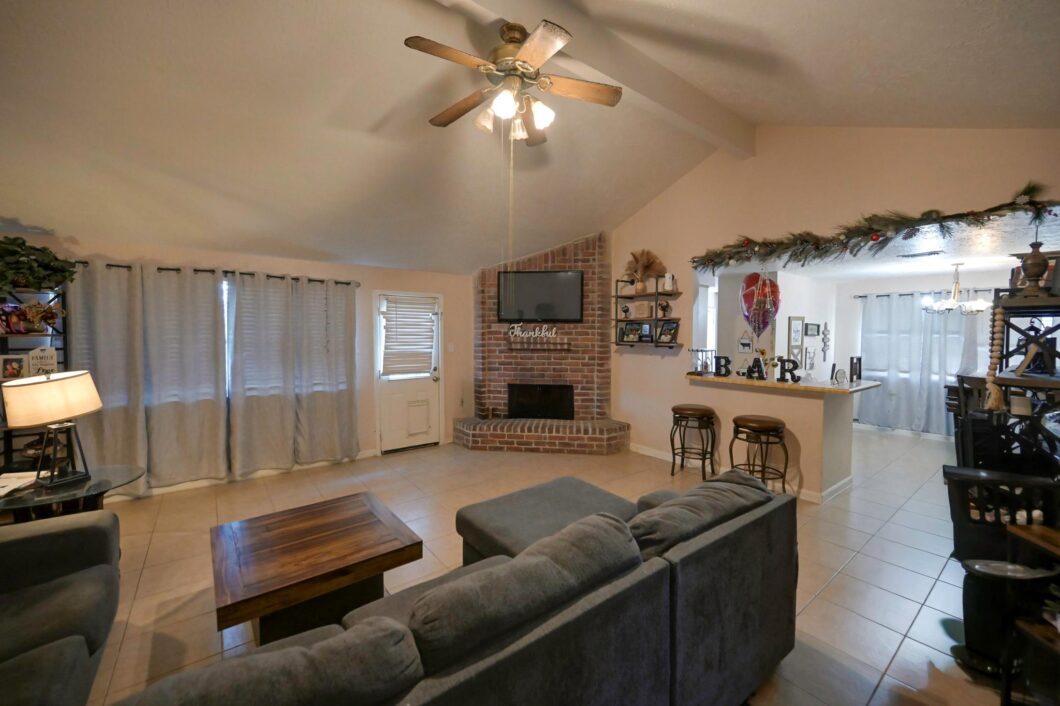
 Tucked away on a peaceful cul-de-sac in Camden Park! This Houston gem is where comfort meets convenience. Discover endless possibilities with this well-maintained 3-bedroom, 2-bathroom home for sale. Zoned to Spring ISD. This property offers over 1,500 sqft of living space designed for comfort and functionality. Step inside to find a spacious living area with soaring high ceilings and a cozy wood-burning fireplace, perfect for gatherings. The kitchen boasts abundant cabinets and counter space, making meal prep a breeze. Retreat to the primary suite featuring double sinks, a walk-in closet, and plenty of room to unwind. Enjoy outdoor living in the huge backyard with a patio, ideal for entertaining, play, or gardening. With easy access to Beltway 8 and I-45, commuting, shopping, and dining are just minutes away. Whether you’re a first-time homebuyer, investor, or looking to downsize, this Camden Park gem offers the perfect blend of comfort, convenience, and value. Don’t miss your chance!
View full listing details| Price: | $220,000 |
|---|---|
| Address: | 2754 Flintrock Circle |
| City: | Houston |
| State: | Texas |
| Zip Code: | 77067 |
| Subdivision: | Camden Park Sec 02 |
| MLS: | 55565770 |
| Year Built: | 1980 |
| Square Feet: | 1,510 |
| Acres: | 0.23 |
| Lot Square Feet: | 0.23 acres |
| Bedrooms: | 3 |
| Bathrooms: | 2 |
| roof: | Composition |
|---|---|
| cooling: | Ceiling Fan(s), Electric |
| country: | US |
| fencing: | Back Yard |
| heating: | Electric |
| stories: | 1 |
| taxRate: | 2.4315 |
| taxYear: | 2025 |
| feeOther: | 1 |
| flooring: | Carpet, Tile |
| garageYN: | yes |
| poolArea: | 1 |
| carportYN: | no |
| coolingYN: | yes |
| heatingYN: | yes |
| mlsStatus: | Active |
| appliances: | Disposal, Electric Oven, Electric Cooktop, Dishwasher |
| directions: | From Houston: TX-8 Beltway E. Exit Veterans Memorial Drive. Left on Veterans Memorial Drive. Right on Gears Road. Left on Walters Road. Left on Mesa Peak Drive. Left on Silver Island Circle. Continue on S Camden Pkwy. Left on Loveland Pass Drive. Left on Flintrock Circle. https://maps.app.goo.gl/tAJJ4jutPSmjwY9M7 |
| highSchool: | Westfield High School |
| livingArea: | 1510 |
| censusTract: | 5506.03 |
| disclosures: | Sellers Disclosure |
| fireplaceYN: | yes |
| lotFeatures: | Back Yard, Cul-De-Sac, Subdivided, 0 Up To 1/4 Acre |
| lotSizeArea: | 0.2302 |
| waterSource: | Water District |
| garageSpaces: | 2 |
| listingTerms: | Cash, Conventional, FHA, Investor, VA Loan |
| lotSizeUnits: | Acres |
| mlsAreaMajor: | 13 |
| propertyType: | Single-Family |
| restrictions: | Deed Restrictions |
| associationYN: | yes |
| coveredSpaces: | 2 |
| geoMarketArea: | 1960/Cypress Creek South |
| lotSizeSource: | Appraisal District |
| poolPrivateYN: | no |
| priceAcreList: | 955690.7 |
| priceSqFtList: | 145.7 |
| structureType: | Free Standing |
| associationFee: | 435 |
| feeOtherAmount: | 375 |
| windowFeatures: | Window Coverings |
| annualMaintDesc: | Mandatory |
| fireplacesTotal: | 1 |
| laundryFeatures: | Electric Dryer Hookup, Washer Hookup |
| livingAreaUnits: | Square Feet |
| parkingFeatures: | Attached, Additional Parking, Garage Door Opener, Double-Wide Driveway |
| taxAnnualAmount: | 4803 |
| utilityDistrict: | 1 |
| yearBuiltSource: | Appraisal District |
| attachedGarageYN: | yes |
| elementarySchool: | Joan Link Elementary School |
| interiorFeatures: | Formal Entry/Foyer, High Ceilings, 2 Bedrooms Down,All Bedrooms Down,En-Suite Bath,Primary Bed - 1st Floor,Sitting Area,Walk-In Closet(s) |
| lotPriceSqFtList: | 21.94 |
| maintFeeIncludes: | Clubhouse, Recreational Facilities |
| communityFeatures: | Subdivision Tennis Court |
| fireplaceFeatures: | Wood Burning |
| foundationDetails: | Slab |
| lotSizeSquareFeet: | 10027.512 |
| newConstructionYN: | no |
| otherMandatoryFee: | Transfer Fee |
| architecturalStyle: | Traditional |
| highSchoolDistrict: | 48 - Spring |
| activeCommunity55YN: | no |
| roomKitchenFeatures: | Breakfast Bar, Pantry, Pots/Pans Drawers |
| associationAmenities: | Clubhouse, Park, Playground, Pool, Tennis Court(s) |
| greenEnergyEfficient: | Thermostat |
| middleOrJuniorSchool: | Stelle Claughton Middle School |
| bathroomsTotalDecimal: | 2 |
| constructionMaterials: | Brick |
| patioAndPorchFeatures: | Patio/Deck |
| associationFeeFrequency: | Annually |
| ratioCurrentPriceBySqft: | 145.7 |
| masterPlannedCommunityYN: | no |
| roomMasterBathroomFeatures: | Full Secondary Bathroom Down, Primary Bath: Double Sinks, Primary Bath: Soaking Tub, Primary Bath: Tub/Shower Combo, Secondary Bath(s): Soaking Tub, Secondary Bath(s): Tub/Shower Combo, Vanity Area |


Listed by: Terra Point Realty, LLC +1 (713) 766-1697. © 2025 Houston Realtors Information Service, Inc. Information is provided exclusively for consumers' personal, non-commercial use, and may not be used for any purpose other than to identify prospective properties consumers may be interested in purchasing. All information provided is deemed reliable but is not guaranteed and should be independently verified. The listing broker's offer of compensation is made only to participants of the MLS where the listing is filed.
Data services provided by IDX Broker