29126 Brooks Valley Drive
 Unknown
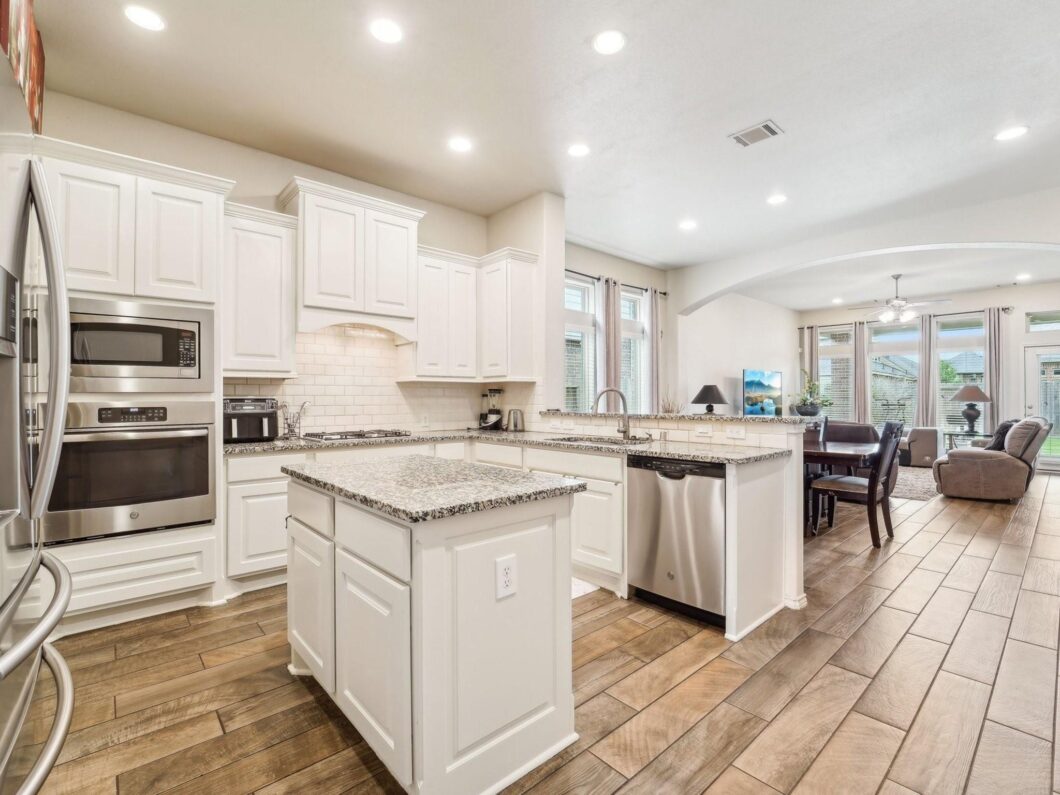
 Live the Cross Creek Ranch lifestyle of Fulshear TX in this beautifully designed 4-bedroom home that truly has it all… 4 Bedrooms + Study + Gameroom! This spacious floorplan offers 2 bedrooms + 2 full baths on the first floor, including a private primary suite with double sinks, walk-in shower, soaking tub, and large walk-in closet. The private home office/study at the front of the home is perfect for remote work. The modern kitchen features white shaker cabinets, granite countertops, island, stainless steel appliances, gas cooktop, wall oven, and stylish backsplash. Wood-look tile flooring throughout living spaces. Upstairs includes a gameroom and secondary bedrooms. Enjoy the covered back patio, nearby park, and amazing Cross Creek Ranch amenities – pools, trails, fitness center, and top-rated Lamar CISD schools. A fantastic opportunity to live in one of Fulshear’s premier master-planned communities!
View full listing details| Price: | $385,000 |
|---|---|
| Address: | 29126 Brooks Valley Drive |
| City: | Fulshear |
| State: | Texas |
| Zip Code: | 77441 |
| Subdivision: | The Brooks At Cross Creek Ranch |
| MLS: | 93615086 |
| Year Built: | 2018 |
| Square Feet: | 2,393 |
| Acres: | 0.138 |
| Lot Square Feet: | 0.138 acres |
| Bedrooms: | 4 |
| Bathrooms: | 3 |
| roof: | Composition |
|---|---|
| cooling: | Ceiling Fan(s), Electric |
| country: | US |
| fencing: | Back Yard |
| heating: | Natural Gas |
| stories: | 2 |
| taxRate: | 2.7695 |
| taxYear: | 2025 |
| feeOther: | 1 |
| flooring: | Carpet, Tile |
| garageYN: | yes |
| poolArea: | 1 |
| carportYN: | no |
| coolingYN: | yes |
| heatingYN: | yes |
| mlsStatus: | Active |
| appliances: | ENERGY STAR Qualified Appliances, Disposal, Electric Oven, Microwave, Gas Cooktop, Dishwasher |
| directions: | From KATY: I-10 West to Texas Heritage Pkwy. Continue on Texas Heritage Pkwy to Morgans Spur Dr. Take the 3rd exit on Morgans Spur Dr. Right on W Cross Creek Bend Ln. Right on Park Terrace Ln. Left on Brooks Valley Dr. Home is on the right. https://maps.app.goo.gl/qmz4YHoN2jYqgN5dA |
| highSchool: | Fulshear High School |
| hoaWebsite: | https://ccmcnet.com/ |
| livingArea: | 2393 |
| censusTract: | 6732.02 |
| disclosures: | Mud, Sellers Disclosure |
| lotFeatures: | Back Yard, Subdivided, 0 Up To 1/4 Acre |
| lotSizeArea: | 0.1377 |
| waterSource: | Water District |
| garageSpaces: | 2 |
| listingTerms: | Cash, Conventional, FHA, USDA Loan, VA Loan |
| lotSizeUnits: | Acres |
| mlsAreaMajor: | 30 |
| propertyType: | Single-Family |
| restrictions: | Deed Restrictions |
| associationYN: | yes |
| coveredSpaces: | 2 |
| geoMarketArea: | Katy - Southwest |
| lotSizeSource: | Appraisal District |
| poolPrivateYN: | no |
| priceAcreList: | 2795933.19 |
| priceSqFtList: | 160.89 |
| structureType: | Free Standing |
| taxExemptions: | Homestead |
| associationFee: | 1500 |
| feeOtherAmount: | 375 |
| openHouseCount: | 1 |
| windowFeatures: | Insulated/Low-E windows, Window Coverings |
| annualMaintDesc: | Mandatory |
| laundryFeatures: | Electric Dryer Hookup, Washer Hookup |
| livingAreaUnits: | Square Feet |
| parkingFeatures: | Attached, Garage Door Opener, Double-Wide Driveway |
| roadSurfaceType: | Concrete, Curbs, Gutters |
| taxAnnualAmount: | 10943 |
| utilityDistrict: | 1 |
| yearBuiltSource: | Appraisal District |
| attachedGarageYN: | yes |
| elementarySchool: | Viola Gilmore Randle Elementary |
| exteriorFeatures: | Sprinkler System |
| interiorFeatures: | Formal Entry/Foyer, High Ceilings, Prewired for Alarm System, 1 Bedroom Down - Not Primary BR,2 Bedrooms Down,En-Suite Bath,Primary Bed - 1st Floor,Sitting Area,Walk-In Closet(s) |
| lotPriceSqFtList: | 64.17 |
| maintFeeIncludes: | Clubhouse, Common Grounds, Recreational Facilities |
| communityFeatures: | Subdivision Tennis Court |
| foundationDetails: | Slab |
| lotSizeSquareFeet: | 5998.212 |
| newConstructionYN: | no |
| otherMandatoryFee: | Transfer Fee |
| architecturalStyle: | Traditional |
| highSchoolDistrict: | 33 - Lamar Consolidated |
| activeCommunity55YN: | no |
| roomKitchenFeatures: | Breakfast Bar, Kitchen Island, Kitchen open to Family Room, Pantry |
| associationAmenities: | Basketball Court, Clubhouse, Dog Park, Fitness Center, Jogging Path, Park, Party Room, Pickleball Court, Picnic Area, Playground, Pond, Pool, Splash Pad, Sport Court, Stocked Pond, Tennis Court(s), Trail(s) |
| greenEnergyEfficient: | Attic Vents, Thermostat, Lighting, HVAC, HVAC>15 SEER |
| middleOrJuniorSchool: | Leaman Junior High School |
| bathroomsTotalDecimal: | 3 |
| constructionMaterials: | Batts Insulation, Insulation - Blown Fiberglass, Brick, Stone |
| patioAndPorchFeatures: | Covered, Patio/Deck |
| masterPlannedCommunity: | Cross Creek Ranch |
| associationFeeFrequency: | Annually |
| ratioCurrentPriceBySqft: | 160.89 |
| masterPlannedCommunityYN: | yes |
| roomMasterBathroomFeatures: | Full Secondary Bathroom Down, Primary Bath: Double Sinks, Primary Bath: Separate Shower, Primary Bath: Soaking Tub, Secondary Bath(s): Soaking Tub, Secondary Bath(s): Tub/Shower Combo, Vanity Area |
| greenBuildingVerificationType: | HERS Index Score |


Listed by: Terra Point Realty, LLC +1 (713) 766-1697. © 2026 Houston Realtors Information Service, Inc. Information is provided exclusively for consumers' personal, non-commercial use, and may not be used for any purpose other than to identify prospective properties consumers may be interested in purchasing. All information provided is deemed reliable but is not guaranteed and should be independently verified. The listing broker's offer of compensation is made only to participants of the MLS where the listing is filed.
Data services provided by IDX Broker