31730 Hallington Hill Lane
 Sold
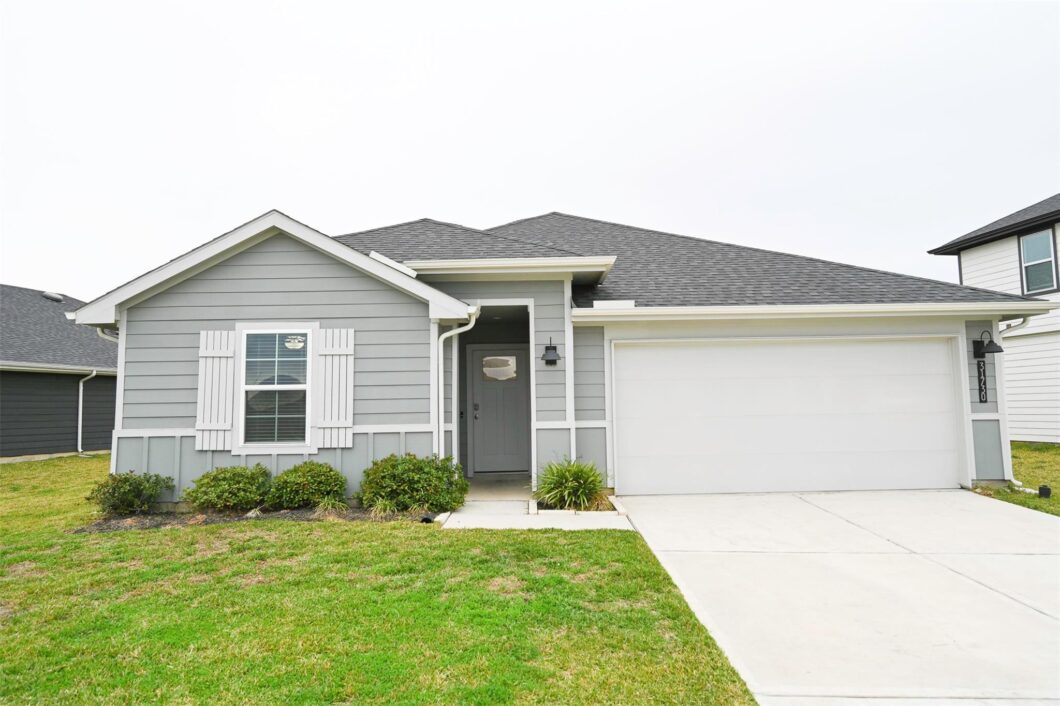
Sold Ideal for families or relocation renters, this stylish home is located in the highly sought-after master-planned Tamarron community and zoned to Fulshear High School. The open-concept layout seamlessly connects the kitchen and family room, creating a bright, welcoming space for everyday living and entertaining. Features include luxury vinyl plank flooring, quartz countertops, a gas range, and a large island perfect for gathering or relaxing at home. A flexible bonus room can easily serve as a home office, study, playroom, or gym, while energy-efficient upgrades like a tankless water heater add comfort and efficiency. Step outside to enjoy the covered back patio, ideal for outdoor living year-round. Refrigerator, washer, and dryer included—this home is truly move-in ready. Conveniently located near Westpark Tollway, FM 359, and I-10, with quick access to shopping, dining, and top-rated schools. Schedule your private tour today!
View full listing details| Price: | $2,195 |
|---|---|
| Address: | 31730 Hallington Hill Lane |
| City: | Fulshear |
| State: | Texas |
| Zip Code: | 77441 |
| Subdivision: | Tamarron West Sec 4 |
| MLS: | 55287116 |
| Year Built: | 2023 |
| Square Feet: | 2,097 |
| Acres: | 0.175 |
| Lot Square Feet: | 0.175 acres |
| Bedrooms: | 4 |
| Bathrooms: | 3 |
| cooling: | Ceiling Fan(s), Electric |
|---|---|
| country: | US |
| fencing: | Back Yard, Fenced |
| heating: | Natural Gas |
| stories: | 1 |
| feeOther: | 1 |
| flooring: | Carpet, Vinyl Plank |
| garageYN: | yes |
| poolArea: | 1 |
| carportYN: | no |
| coolingYN: | yes |
| heatingYN: | yes |
| leaseTerm: | Long Term, 12 Months, Short Term Lease, 6 Months |
| mlsStatus: | Pending |
| appliances: | ENERGY STAR Qualified Appliances, Water Heater, Disposal, Dryer Included, Refrigerator Included, Washer Included, Electric Oven, Microwave, Gas Range, Dryer, Refrigerator, Washer, Dishwasher |
| depositPet: | 1 |
| directions: | From Fulshear High School: Take Charger Way to FM 1093 W/FM 359 N. Right on FM 1093 W/FM 359N. Right on FM 359 N/Main St. Right on Jordan Rd. Jordan Rd turns left and becomes Woods Rd. Right on Tamarron Pkwy. At the traffic circle, take the 3rd exit on Tamarron Point. Left on Becksforth Dr. Left on Langley Bnd Ln. Right on Hallington Hill Ln. Home will be on the right. https://maps.app.goo.gl/acrahG2tQnNU79ec6 |
| highSchool: | Fulshear High School |
| livingArea: | 2097 |
| censusTract: | 6732.02 |
| disclosures: | No Disclosures |
| lotFeatures: | Back Yard, Subdivided |
| lotSizeArea: | 0.1745 |
| petsAllowed: | Call |
| waterSource: | Water District |
| doorFeatures: | Insulated Doors |
| garageSpaces: | 2 |
| lotSizeUnits: | Acres |
| mlsAreaMajor: | 30 |
| propertyType: | Rental |
| restrictions: | Deed Restrictions |
| storiesTotal: | 1 |
| coveredSpaces: | 2 |
| geoMarketArea: | Fulshear/South Brookshire/Simonton |
| lotSizeSource: | Appraisal District |
| poolPrivateYN: | no |
| priceAcreList: | 12578.8 |
| priceSqFtList: | 1.05 |
| structureType: | Free Standing |
| feeOtherAmount: | $350 Admin Fee |
| managementCoYN: | no |
| windowFeatures: | Insulated/Low-E windows, Window Coverings |
| laundryFeatures: | Common Area, Electric Dryer Connection, Gas Dryer Connections, Electric Dryer Hookup, Gas Dryer Hookup, Washer Hookup |
| livingAreaUnits: | Square Feet |
| parkingFeatures: | Attached, Additional Parking, Double-Wide Driveway |
| yearBuiltSource: | Appraisal District |
| approvalRequired: | 1 |
| attachedGarageYN: | yes |
| elementarySchool: | James & Marinella Haygood Elementary |
| exteriorFeatures: | Exercise Room, Playground |
| interiorFeatures: | Formal Entry/Foyer, Prewired for Alarm System, All Bedrooms Down,En-Suite Bath,Primary Bed - 1st Floor,Split Plan,Walk-In Closet(s) |
| lotPriceSqFtList: | 0.29 |
| communityFeatures: | Clubhouse, Jogging Track, Party Room, Subdivision Tennis Court |
| lotSizeSquareFeet: | 7601.22 |
| newConstructionYN: | no |
| architecturalStyle: | Traditional |
| highSchoolDistrict: | 33 - Lamar Consolidated |
| activeCommunity55YN: | no |
| roomKitchenFeatures: | Breakfast Bar, Kitchen Island, Kitchen open to Family Room |
| associationAmenities: | Basketball Court, Clubhouse, Dog Park, Fitness Center, Jogging Path, Park, Party Room, Pickleball Court, Picnic Area, Playground, Pond, Pool, Splash Pad, Sport Court, Tennis Court(s), Trail(s) |
| greenEnergyEfficient: | Thermostat, HVAC |
| middleOrJuniorSchool: | Leaman Junior High School |
| bathroomsTotalDecimal: | 3 |
| patioAndPorchFeatures: | Patio/Deck |
| masterPlannedCommunity: | Tamarron |
| ratioCurrentPriceBySqft: | 1.05 |
| masterPlannedCommunityYN: | yes |
| roomMasterBathroomFeatures: | Full Secondary Bathroom Down, Primary Bath: Double Sinks, Primary Bath: Shower Only, Secondary Bath(s): Soaking Tub, Secondary Bath(s): Tub/Shower Combo, Vanity Area |


Listed by: Terra Point Realty, LLC +1 (713) 766-1697. © 2026 Houston Realtors Information Service, Inc. Information is provided exclusively for consumers' personal, non-commercial use, and may not be used for any purpose other than to identify prospective properties consumers may be interested in purchasing. All information provided is deemed reliable but is not guaranteed and should be independently verified. The listing broker's offer of compensation is made only to participants of the MLS where the listing is filed.
Data services provided by IDX Broker