3814 Nan Street
 Sold
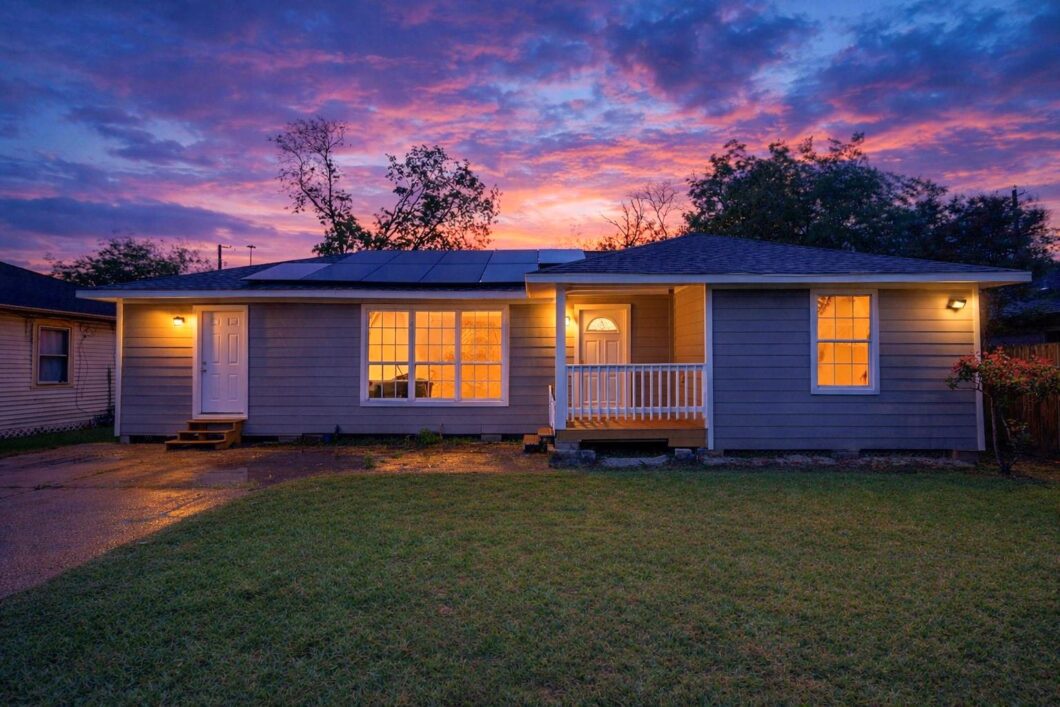
Sold Fully remodeled home for lease in desirable Hempstead Gardens of Spring Branch! This move-in ready property features an open-concept layout with granite countertops, a spacious island with gas range, and refrigerator included. Enjoy beautiful wood flooring throughout—no carpet! Relax or entertain with covered front and back patios overlooking a large, fully fenced backyard. Conveniently located with easy access to major highways, shopping, and dining. Zoned to Houston ISD. Don’t miss this updated rental opportunity in a prime Houston location!
View full listing details| Price: | $2,000 |
|---|---|
| Address: | 3814 Nan Street |
| City: | Houston |
| State: | Texas |
| Zip Code: | 77092 |
| Subdivision: | Hempstead Gardens |
| MLS: | 73198288 |
| Year Built: | 1957 |
| Square Feet: | 1,268 |
| Acres: | 0.196 |
| Lot Square Feet: | 0.196 acres |
| Bedrooms: | 4 |
| Bathrooms: | 2 |
| sewer: | Public Sewer |
|---|---|
| cooling: | Ceiling Fan(s), Electric |
| country: | US |
| fencing: | Back Yard, Fenced |
| heating: | Electric |
| stories: | 1 |
| feeOther: | 1 |
| flooring: | Laminate, Tile |
| garageYN: | no |
| carportYN: | no |
| coolingYN: | yes |
| heatingYN: | yes |
| leaseTerm: | 12 Months |
| mlsStatus: | Pending |
| appliances: | Refrigerator Included, Free-Standing Range, Gas Range, Refrigerator |
| depositPet: | 1 |
| directions: | Take I-610 W and US-290 W to Northwest Fwy. Take exit toward W 43rd St from Us-290 W. Right on Saxon Dr. Left on Nan St. https://maps.app.goo.gl/E5Gx6Tgc9XerddPT9 |
| highSchool: | Scarborough High School |
| livingArea: | 1268 |
| censusTract: | 5205.01 |
| disclosures: | No Disclosures |
| lotFeatures: | Back Yard, Subdivided |
| lotSizeArea: | 0.1956 |
| petsAllowed: | Call |
| waterSource: | Public |
| daysOnMarket: | 20 |
| lotSizeUnits: | Acres |
| mlsAreaMajor: | 24 |
| propertyType: | Rental |
| restrictions: | No Restrictions |
| storiesTotal: | 1 |
| geoMarketArea: | Spring Branch |
| lotSizeSource: | Appraisal District |
| poolPrivateYN: | no |
| priceAcreList: | 10224.95 |
| priceSqFtList: | 1.58 |
| structureType: | Free Standing |
| feeOtherAmount: | $350 Admin Fee |
| managementCoYN: | no |
| laundryFeatures: | Electric Dryer Hookup, Washer Hookup |
| livingAreaUnits: | Square Feet |
| otherStructures: | Storage |
| parkingFeatures: | Additional Parking, Double-Wide Driveway |
| yearBuiltSource: | Appraisal District |
| approvalRequired: | 1 |
| elementarySchool: | Benbrook Elementary School (Houston) |
| exteriorFeatures: | Balcony |
| interiorFeatures: | Crown Molding, 1 Bedroom Down - Not Primary BR,2 Bedrooms Down,All Bedrooms Down,En-Suite Bath,Primary Bed - 1st Floor,Split Plan |
| lotPriceSqFtList: | 0.23 |
| lotSizeSquareFeet: | 8520.336 |
| newConstructionYN: | no |
| architecturalStyle: | Traditional |
| highSchoolDistrict: | 27 - Houston |
| activeCommunity55YN: | no |
| roomKitchenFeatures: | Breakfast Bar, Kitchen Island, Kitchen open to Family Room |
| middleOrJuniorSchool: | Clifton Middle School (Houston) |
| bathroomsTotalDecimal: | 2 |
| patioAndPorchFeatures: | Patio/Deck |
| ratioCurrentPriceBySqft: | 1.58 |
| masterPlannedCommunityYN: | no |
| roomMasterBathroomFeatures: | Full Secondary Bathroom Down, Primary Bath: Shower Only, Secondary Bath(s): Soaking Tub, Secondary Bath(s): Tub/Shower Combo |


Listed by: Terra Point Realty, LLC +1 (713) 766-1697. © 2026 Houston Realtors Information Service, Inc. Information is provided exclusively for consumers' personal, non-commercial use, and may not be used for any purpose other than to identify prospective properties consumers may be interested in purchasing. All information provided is deemed reliable but is not guaranteed and should be independently verified. The listing broker's offer of compensation is made only to participants of the MLS where the listing is filed.
Data services provided by IDX Broker