4101 Philco Drive
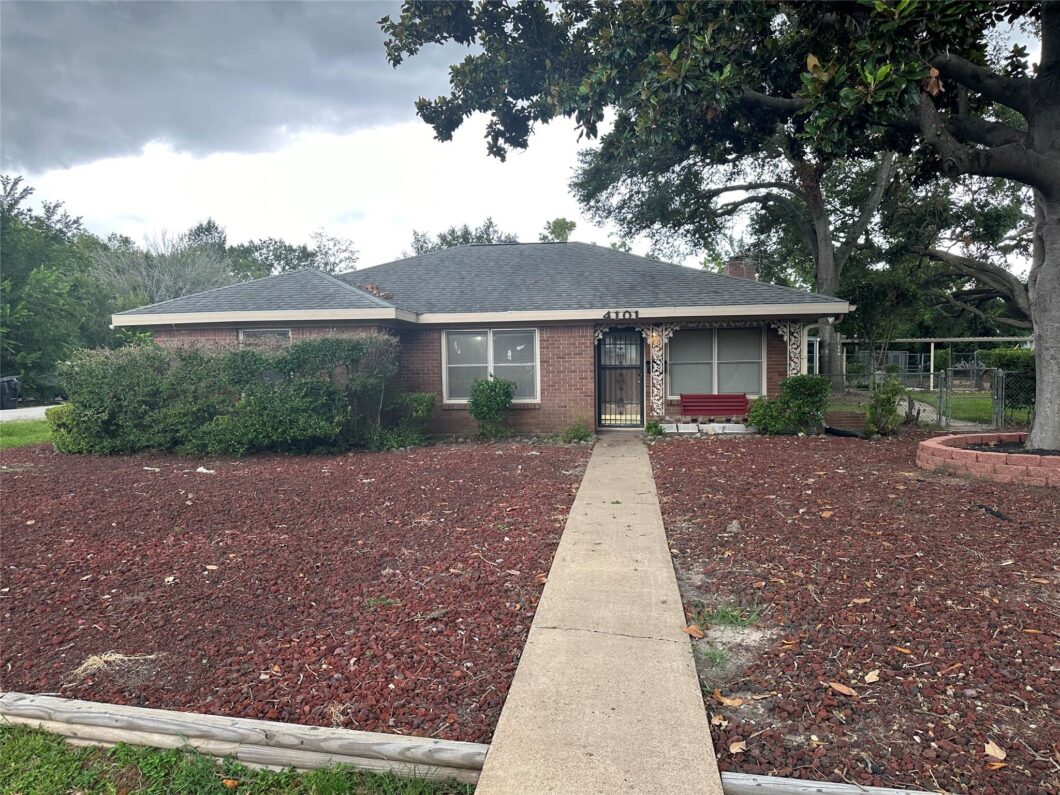 Unknown
 Prime Houston Location! 3-Bedroom Lease Home in Spring Branch with Outdoor Living Space. Discover your next home in the highly sought-after Spring Branch area of Houston. This spacious 3-bedroom, 2-bathroom home offers over 2,100 sq.ft. of comfortable living space on a desirable corner lot. Featuring a cozy fireplace, this home combines charm and functionality in every room. Enjoy the outdoors with a huge backyard, covered patio, and plenty of storage space. Perfect for pet owners, the backyard includes a kennel for added convenience. Inside, you’ll find the home equipped with a refrigerator, washer, and dryer–making your move-in a breeze, Located in the heart of Houston, this property is zoned to the acclaimed Spring Branch ISD, and easy access to shopping, dining, and major freeways. Contact us today for your real estate tour in Houston – Spring Branch area!
View full listing details| Price: | $2,000 |
|---|---|
| Address: | 4101 Philco Drive |
| City: | Houston |
| State: | Texas |
| Zip Code: | 77080 |
| Subdivision: | Outpost Estates Sec 04 |
| MLS: | 80413913 |
| Year Built: | 1954 |
| Square Feet: | 2,161 |
| Acres: | 0.53 |
| Lot Square Feet: | 0.53 acres |
| Bedrooms: | 3 |
| Bathrooms: | 2 |
| sewer: | Public Sewer |
|---|---|
| cooling: | Ceiling Fan(s), Electric |
| country: | US |
| fencing: | Back Yard, Fenced |
| heating: | Electric |
| stories: | 1 |
| feeOther: | 1 |
| flooring: | Carpet, Tile, Wood |
| garageYN: | no |
| carportYN: | yes |
| coolingYN: | yes |
| heatingYN: | yes |
| leaseTerm: | Long Term, 12 Months, Section 8 |
| mlsStatus: | Active |
| appliances: | Disposal, Dryer Included, Refrigerator Included, Washer Included, Electric Oven, Microwave, Electric Cooktop, Electric Range, Dryer, Refrigerator, Washer, Dishwasher |
| depositPet: | 1 |
| directions: | From I-10. Take Sam Houston Tollway N to TX-8 Beltway N. Exit Clay Rd. Right on Clay Rd. Right on Morningview Dr. Go thru the Stop sign. House on right with circle driveway. Corner of Morningview Dr and Philco Dr. https://maps.app.goo.gl/gTqnJy3BBy8hfNZt5 |
| highSchool: | Northbrook High School |
| hoaWebsite: | https://go.terrapointpropertymanagement.com/ |
| livingArea: | 2161 |
| censusTract: | 5215.02 |
| disclosures: | No Disclosures |
| fireplaceYN: | yes |
| lotFeatures: | Back Yard, Corner Lot, Subdivided |
| lotSizeArea: | 0.5303 |
| petsAllowed: | Call |
| waterSource: | Public |
| lotSizeUnits: | Acres |
| mlsAreaMajor: | 24 |
| propertyType: | Rental |
| restrictions: | Deed Restrictions |
| storiesTotal: | 1 |
| carportSpaces: | 2 |
| coveredSpaces: | 2 |
| geoMarketArea: | Spring Branch |
| lotSizeSource: | Appraisal District |
| poolPrivateYN: | no |
| priceAcreList: | 3771.45 |
| priceSqFtList: | 0.93 |
| structureType: | Free Standing |
| feeOtherAmount: | $350 Admin Fee |
| managementCoYN: | yes |
| windowFeatures: | Window Coverings |
| fireplacesTotal: | 1 |
| laundryFeatures: | Electric Dryer Hookup, Washer Hookup |
| livingAreaUnits: | Square Feet |
| otherStructures: | Storage, Shed(s), Workshop |
| parkingFeatures: | Additional Parking, Boat Parking, Attached Carport |
| roadSurfaceType: | Concrete |
| yearBuiltSource: | Appraisal District |
| approvalRequired: | 1 |
| elementarySchool: | Buffalo Creek Elementary School |
| exteriorFeatures: | Playground |
| interiorFeatures: | Dry Bar, Prewired for Alarm System, 1 Bedroom Down - Not Primary BR,2 Bedrooms Down,All Bedrooms Down,Primary Bed - 1st Floor |
| lotPriceSqFtList: | 0.09 |
| lotSizeSquareFeet: | 23099.868 |
| newConstructionYN: | no |
| architecturalStyle: | Traditional |
| highSchoolDistrict: | 49 - Spring Branch |
| activeCommunity55YN: | no |
| roomKitchenFeatures: | Breakfast Bar, Kitchen open to Family Room, Pantry |
| greenEnergyEfficient: | Attic Vents, Thermostat |
| middleOrJuniorSchool: | Northbrook Middle School |
| bathroomsTotalDecimal: | 2 |
| patioAndPorchFeatures: | Patio/Deck, Screened |
| ratioCurrentPriceBySqft: | 0.93 |
| masterPlannedCommunityYN: | no |
| roomMasterBathroomFeatures: | Full Secondary Bathroom Down, Primary Bath: Soaking Tub, Primary Bath: Tub/Shower Combo, Secondary Bath(s): Shower Only, Vanity Area |


Listed by: Terra Point Realty, LLC +1 (713) 766-1697. © 2026 Houston Realtors Information Service, Inc. Information is provided exclusively for consumers' personal, non-commercial use, and may not be used for any purpose other than to identify prospective properties consumers may be interested in purchasing. All information provided is deemed reliable but is not guaranteed and should be independently verified. The listing broker's offer of compensation is made only to participants of the MLS where the listing is filed.
Data services provided by IDX Broker