4623 Sweet Dewberry Lane
 Sold
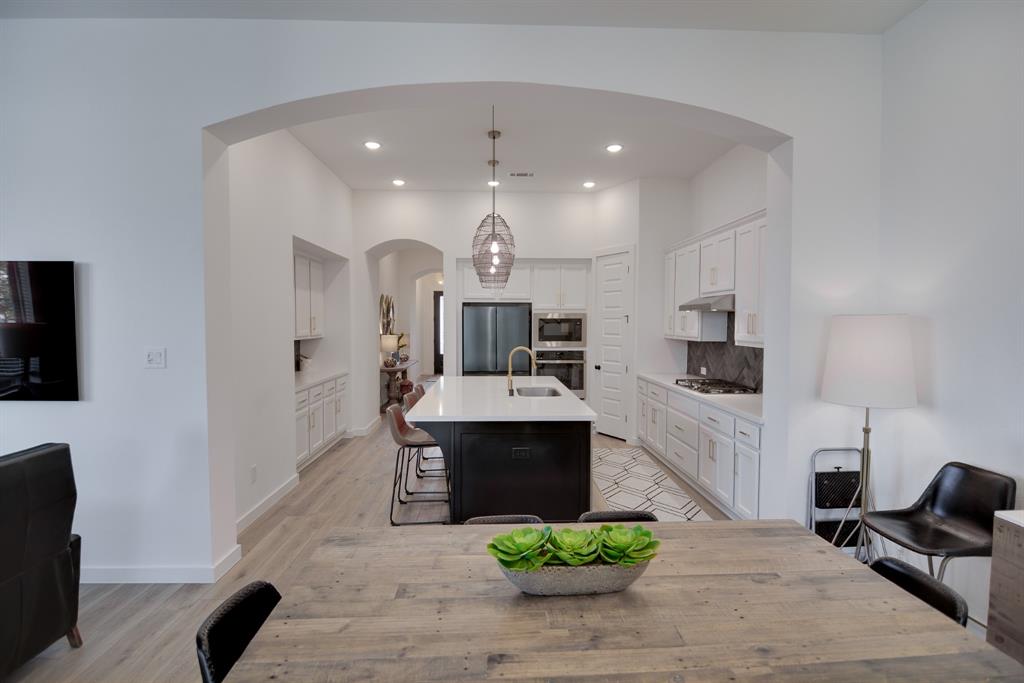
















Sold Immerse yourself in the epitome of luxury and comfort with this exquisite Fulshear luxury home for sale. Located in the sought-after Fulbrook on Fulshear Creek community, this home offers a spacious and open floor plan perfect for entertaining family and friends. The 4 bedrooms include an exquisite guest suite with an ensuite bath for ultimate privacy and convenience. The chef’s dream kitchen features custom cabinets, stainless steel appliances, and quartz countertops that seamlessly blend elegance with functionality. Enjoy the convenience of nearby shopping, dining, and entertainment options. Live the life you deserve – contact us today to schedule a viewing of this stunning home!
View full listing details| Price: | $$500,000 |
|---|---|
| Address: | 4623 Sweet Dewberry Lane |
| City: | Fulshear |
| State: | Texas |
| Zip Code: | 77441 |
| Subdivision: | Fulbrook On Fulshear Creek Sec 16 |
| MLS: | 75107213 |
| Year Built: | 2021 |
| Square Feet: | 2,454 |
| Acres: | 0.155 |
| Lot Square Feet: | 0.155 acres |
| Bedrooms: | 4 |
| Bathrooms: | 3.1 |
| Half Bathrooms: | 1 |
| area: | 30 |
|---|---|

| roof: | Composition |
| legal: | FULBROOK ON FULSHEAR CREEK SEC 16, BLOCK 1, LOT 24, AMENDING |
| style: | Traditional |
| energy: | Attic Vents, Ceiling Fans, Digital Program Thermostat, Energy Star Appliances, Energy Star/CFL/LED Lights, High-Efficiency HVAC, Insulated/Low-E windows, Other Energy Features, Radiant Attic Barrier, Tankless/On-Demand H2O Heater |
| floors: | Tile, Wood |
| lotSize: | 6759 |
| stories: | 1 |
| taxRate: | 2.7025 |
| taxYear: | 2023 |
| disposal: | yes |

| exterior: | Back Yard, Back Yard Fenced, Covered Patio/Deck, Sprinkler System |
| feeOther: | yes |
| icemaker: | no |
| interior: | Alarm System - Owned, Fire/Smoke Alarm, Formal Entry/Foyer, High Ceiling, Prewired for Alarm System, Window Coverings |
| ovenType: | Electric Oven, Single Oven |

| poolArea: | yes |
| compactor: | no |
| microwave: | 1 |
| taxAmount: | 13573 |
| coolSystem: | Central Electric |
| dishwasher: | yes |
| exemptions: | Homestead,,,,,,,,,,, |
| foundation: | Slab |
| garageDesc: | Attached Garage |
| heatSystem: | Central Gas |
| hoaWebsite: | https://www.sbbmanagement.com/ |
| schoolHigh: | FULSHEAR HIGH SCHOOL |
| sectionNum: | 16 |
| sqFtSource: | Appraisal District |
| waterSewer: | Water District |
| builderName: | Highland Homes |
| censusTract: | 6733 |

| connections: | Electric Dryer Connections, Gas Dryer Connections, Washer Connections |
| countertops: | Quartz |
| disclosures: | Mud, Sellers Disclosure |
| maintFeeAmt: | 1200 |
| poolPrivate: | no |
| hoaMandatory: | yes |
| parcelNumber: | 3381-16-001-0240-901 |
| restrictions: | Deed Restrictions |
| schoolMiddle: | LEAMAN JUNIOR HIGH SCHOOL |
| yearBuiltSrc: | Appraisal District |
| garageCarport: | Auto Garage Door Opener, Double-Wide Driveway |
| geoMarketArea: | Fulshear/South Brookshire/Simonton |
| lotDesciption: | Corner, Subdivision Lot |
| noOfGarageCap: | 2 |
| streetSurface: | Concrete, Curbs, Gutters |
| feeOtherAmount: | $1200+$375+.50%+$210 |




| masterBathDesc: | Full Secondary Bathroom Down, Half Bath, Primary Bath: Double Sinks, Primary Bath: Separate Shower, Primary Bath: Soaking Tub, Secondary Bath(s): Double Sinks, Secondary Bath(s): Soaking Tub, Secondary Bath(s): Tub/Shower Combo, Two Primary Baths, Vanity Area |
| schoolDistrict: | 33 - Lamar Consolidated |
| acresDesciption: | 0 Up To 1/4 Acre |
| annualMaintDesc: | Mandatory |
| newConstruction: | no |

| roomDescription: | 1 Living Area, Entry, Family Room, Formal Dining, Gameroom Down, Guest Suite, Home Office/Study, Kitchen/Dining Combo, Living Area - 1st Floor, Living/Dining Combo, Loft, Utility Room in House |
| utilityDistrict: | yes |
| financeAvailable: | Cash Sale, Conventional, FHA, USDA Loan, VA |
| legalSubdivision: | Fulbrook On Fulshear Creek |
| schoolElementary: | HUGGINS ELEMENTARY SCHOOL |
| managementCompany: | Lead Association Management |
| otherMandatoryFee: | Cap;Transfer;Foundation;Resale |


| bedRoomDescription: | All Bedrooms Down, En-Suite Bath, Primary Bed - 1st Floor, Sitting Area, Split Plan, Walk-In Closet |
| greenCertification: | Energy Star Qualified Home, Home Energy Rating/HERS, Other Green Certification |
| activeCommunity55YN: | no |
| fireplaceDescription: | Wood Burning Fireplace |
| priceChangeTimestamp: | 2025-01-28T20:49:07+00:00 |
| masterPlannedCommunity: | Fulshear Creek Crossing |
| masterPlannedCommunityYN: | yes |

Listed by: Terra Point Realty, LLC (713) 766-1697. © 2025 Houston Realtors Information Service, Inc. Information is provided exclusively for consumers' personal, non-commercial use, and may not be used for any purpose other than to identify prospective properties consumers may be interested in purchasing. All information provided is deemed reliable but is not guaranteed and should be independently verified. The listing broker’s offer of compensation is made only to participants of the MLS where the listing is filed.
Data services provided by IDX Broker