4711 Sugar Maple Court
 Sold











































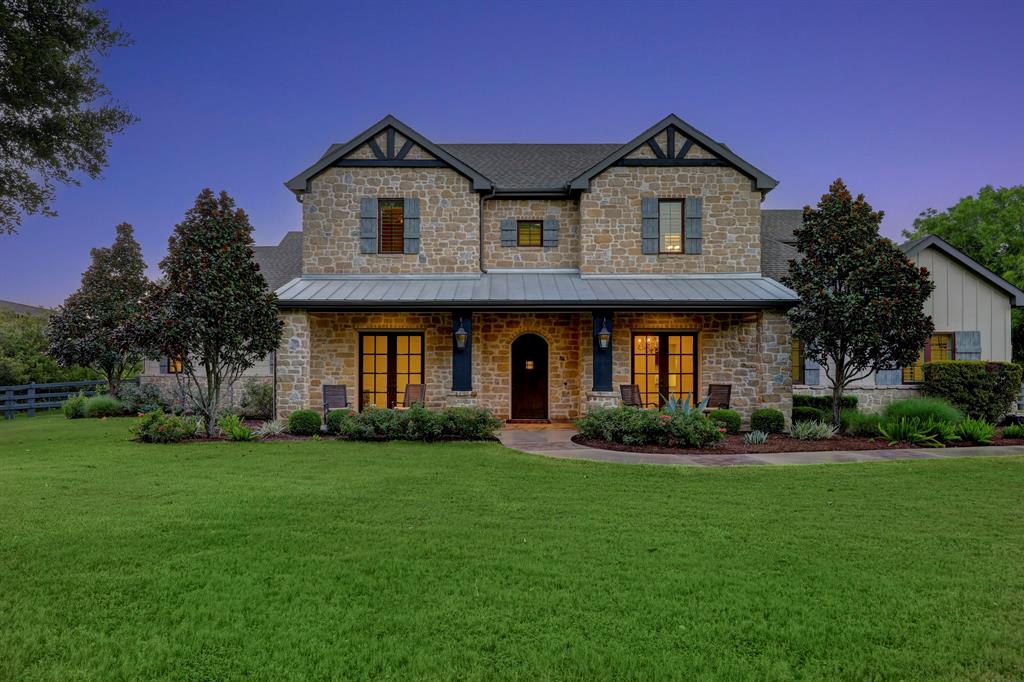
Sold Exceptional estate offers perfect balance of luxurious living & 1.38 acres of serene surroundings deep in the heart of Fulshear. Prestigious architecture, stone walls, beautifully bricked alcoves, cladded decked out ceilings, & cedar beams showcase this 6 bdrm, 7.5 bath Fairmont Custom Home. Study & formal dining greet upon entry as enormity of light leads you into great room with an incredible life sized fireplace. Chef’s dream kitchen features Thermador Professional appliances, Rev-A-Shelf & custom cabinetry, butlers pantry & climate controlled sunken wine cellar. Intimate entry to primary retreat & two separate, lavish private en suites with massive shower adjoining them as one, & luxe claw foot soaking tub. ALL 5 secondary bdrms complete with en suite: 1 down & 4 upstairs, with a game room, balcony & flex room. Breathtaking acreage views from your Texas sized back porch, outdoor kitchen & living, add exquisite country charm. LOW TAXES. Come tour this masterpiece today!
View full listing details| Price: | $$1,800,000 |
|---|---|
| Address: | 4711 Sugar Maple Court |
| City: | Fulshear |
| State: | Texas |
| Zip Code: | 77441 |
| Subdivision: | Fulbrook |
| MLS: | 69293701 |
| Year Built: | 2014 |
| Square Feet: | 5,996 |
| Acres: | 1.376 |
| Lot Square Feet: | 1.376 acres |
| Bedrooms: | 6 |
| Bathrooms: | 7.1 |
| Half Bathrooms: | 1 |
| area: | 30 |
|---|---|
| roof: | Aluminum, Composition |
| legal: | FULBROOK SEC FIVE C, BLOCK 1, LOT 2, ACRES 1.38 |
| style: | Traditional |
| access: | Driveway Gate |
| energy: | Insulation - Spray-Foam |
| floors: | Carpet, Tile, Wood |
| compBuy: | 2% |
| lotSize: | 59933 |
| stories: | 2 |
| taxRate: | 1.7902 |
| taxYear: | 2022 |
| disposal: | yes |
| exterior: | Back Green Space, Back Yard, Back Yard Fenced, Balcony, Covered Patio/Deck, Cross Fenced, Fully Fenced, Outdoor Kitchen, Patio/Deck, Porch, Private Driveway, Side Yard, Sprinkler System |
| feeOther: | yes |
| interior: | Alarm System - Owned, Balcony, Crown Molding, Window Coverings, Fire/Smoke Alarm, Formal Entry/Foyer, High Ceiling, Prewired for Alarm System, Refrigerator Included, Wired for Sound |
| ovenType: | Double Oven, Gas Oven |
| microwave: | 1 |
| taxAmount: | 21924 |
| coolSystem: | Central Electric |
| dishwasher: | yes |
| exemptions: | Homestead |
| foundation: | Slab |
| garageDesc: | Attached Garage |
| heatSystem: | Zoned |
| schoolHigh: | FULSHEAR HIGH SCHOOL |
| sectionNum: | 5C |
| sqFtSource: | Seller |
| waterSewer: | Aerobic |
| builderName: | Fairmont Homes, LP |
| censusTract: | 6733 |
| connections: | Electric Dryer Connections, Washer Connections |
| countertops: | Granite |
| disclosures: | Sellers Disclosure |
| maintFeeAmt: | 1480 |
| poolPrivate: | no |
| compSubAgent: | 2% |
| hoaMandatory: | yes |
| parcelNumber: | 3382-53-001-0020-901 |
| restrictions: | Deed Restrictions |
| schoolMiddle: | LEAMAN JUNIOR HIGH SCHOOL |
| waterAmenity: | Pond |
| yearBuiltSrc: | Appraisal District |
| garageCarport: | Additional Parking, Auto Driveway Gate, Auto Garage Door Opener |
| geoMarketArea: | Fulshear/South Brookshire/Simonton |
| lotDesciption: | Cul-De-Sac, Water View |
| noOfGarageCap: | 3 |
| streetSurface: | Concrete |
| feeOtherAmount: | $285 |
| frontDoorFaces: | South |
| masterBathDesc: | Half Bath, Primary Bath: Double Sinks, Primary Bath: Separate Shower, Primary Bath: Soaking Tub, Secondary Bath(s): Separate Shower, Secondary Bath(s): Shower Only, Secondary Bath(s): Tub/Shower Combo, Two Primary Baths, Vanity Area |
| schoolDistrict: | 33 - Lamar Consolidated |
| acresDesciption: | 1 Up to 2 Acres |
| annualMaintDesc: | Mandatory |
| newConstruction: | no |
| roomDescription: | Breakfast Room, Family Room, Gameroom Up, Guest Suite, Home Office/Study, Library, Loft, Utility Room in House, Wine Room |
| utilityDistrict: | no |
| financeAvailable: | Cash Sale, Conventional |
| schoolElementary: | MORGAN ELEMENTARY SCHOOL |
| managementCompany: | KPM Management |
| otherMandatoryFee: | Transfer Fee |
| bedRoomDescription: | 1 Bedroom Down - Not Primary BR, En-Suite Bath, Sitting Area, Walk-In Closet |
| greenCertification: | Other Green Certification |
| activeCommunity55YN: | no |
| fireplaceDescription: | Gaslog Fireplace |
| priceChangeTimestamp: | 2023-08-23T16:19:43+00:00 |
| masterPlannedCommunityYN: | no |