4803 Birch Grove Drive
 Unknown
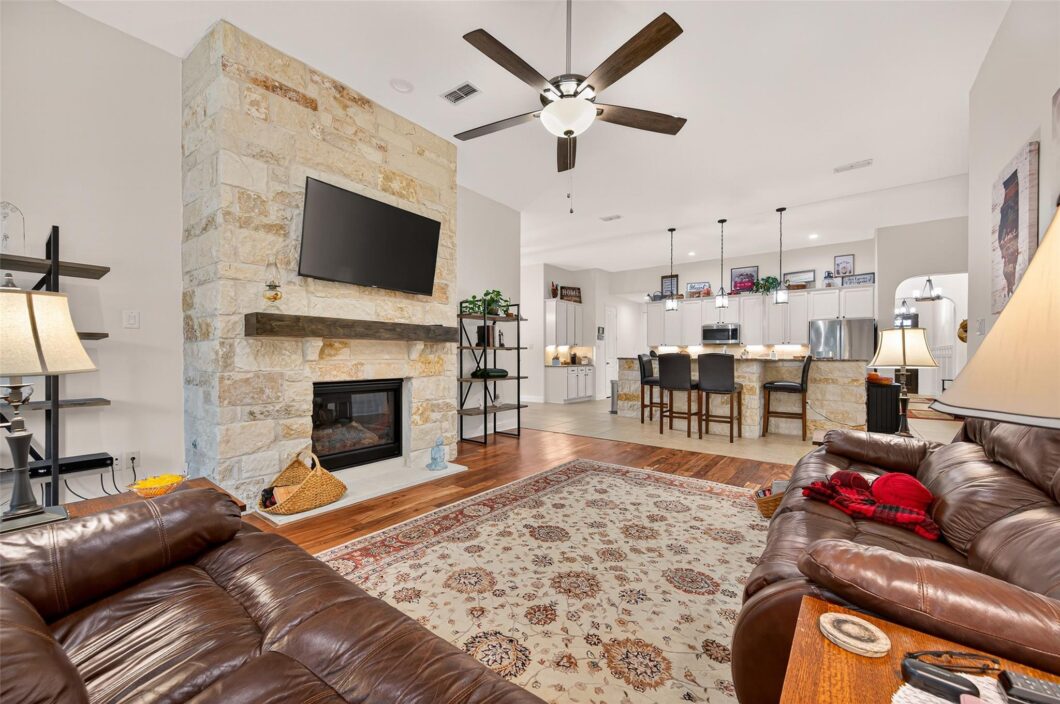
 Welcome to this 4-bedroom, 3.5bath, 1-story beauty in the highly sought-after community of Fulbrook on Fulshear Creek. This home boasts 2 primary suites w/ private en-suite baths. Rare find for multigenerational living or guests. Sitting on a corner lot w/ brick & stone elevation, lush landscaping, & gleaming double-pane windows. Step inside to an open floor plan w/ soaring ceilings, a cozy stone fireplace w/ wood mantle, & a private study for working from home. The chef’s dream kitchen is equipped w/ a large stone-detailed island, granite countertops, white shaker cabinets, under-cabinet lighting, & stainless steel appliances-perfect for entertaining. A versatile flex room provides even more space to fit your lifestyle. Relax outdoors under the covered back patio & enjoy your oversized backyard retreat. Added peace of mind comes w/ a whole-house generator & a 3-car garage. Convenient to shopping, dining, & just minutes from West Houston—this move-in ready home has it all in Fulshear!
View full listing details| Price: | $475,000 |
|---|---|
| Address: | 4803 Birch Grove Drive |
| City: | Fulshear |
| State: | Texas |
| Zip Code: | 77441 |
| Subdivision: | Fulbrook On Fulshear Creek Sec 4 |
| MLS: | 9199014 |
| Year Built: | 2016 |
| Square Feet: | 2,940 |
| Acres: | 0.251 |
| Lot Square Feet: | 0.251 acres |
| Bedrooms: | 4 |
| Bathrooms: | 4 |
| Half Bathrooms: | 1 |
| roof: | Composition |
|---|---|
| spaYN: | yes |
| cooling: | Ceiling Fan(s), Electric |
| country: | US |
| fencing: | Back Yard |
| heating: | Natural Gas |
| stories: | 1 |
| taxRate: | 2.6495 |
| taxYear: | 2024 |
| feeOther: | 1 |
| flooring: | Carpet, Tile, Wood |
| garageYN: | yes |
| poolArea: | 1 |
| carportYN: | no |
| coolingYN: | yes |
| heatingYN: | yes |
| mlsStatus: | Active |
| appliances: | ENERGY STAR Qualified Appliances, Disposal, Oven, Microwave, Gas Cooktop, Dishwasher |
| directions: | FROM HOUSTON: Westpark Tollway W to Farm to Market Rd 1093 W in Fort Bend County. Pass Saltgrass Steakhouse on right. Left at the light on Fulshear Trace. Left on Lodge Lake Drive. Lodge Lake Drive turns right and becomes Haven Trace Drive. Keep left to continue on Legend Creek Drive. Right on Birch Grove Drive. Home will be on the right. https://maps.app.goo.gl/hpBq3hPYkEsrcWxo8 |
| exclusions: | Swing On Back Porch |
| highSchool: | Fulshear High School |
| hoaWebsite: | https://www.sbbmanagement.com/ |
| livingArea: | 2940 |
| censusTract: | 6733 |
| disclosures: | Mud, Sellers Disclosure |
| fireplaceYN: | yes |
| lotFeatures: | Back Yard, Corner Lot, Subdivided, 1/4 Up to 1/2 Acre |
| lotSizeArea: | 0.2514 |
| waterSource: | Water District |
| garageSpaces: | 3 |
| listingTerms: | Cash, Conventional, FHA, USDA Loan, VA Loan |
| lotSizeUnits: | Acres |
| mlsAreaMajor: | 30 |
| propertyType: | Single-Family |
| restrictions: | Deed Restrictions |
| associationYN: | yes |
| coveredSpaces: | 3 |
| geoMarketArea: | Fulshear/South Brookshire/Simonton |
| lotSizeSource: | Appraisal District |
| poolPrivateYN: | no |
| priceAcreList: | 1889419.25 |
| priceSqFtList: | 161.56 |
| structureType: | Free Standing |
| taxExemptions: | Homestead |
| associationFee: | 1200 |
| feeOtherAmount: | $375 |
| openHouseCount: | 1 |
| windowFeatures: | Insulated/Low-E windows, Window Coverings |
| annualMaintDesc: | Mandatory |
| fireplacesTotal: | 1 |
| laundryFeatures: | Electric Dryer Hookup, Gas Dryer Hookup, Washer Hookup |
| livingAreaUnits: | Square Feet |
| parkingFeatures: | Attached, Oversized, Tandem |
| roadSurfaceType: | Concrete, Curbs, Gutters |
| taxAnnualAmount: | 13432 |
| utilityDistrict: | 1 |
| yearBuiltSource: | Appraisal District |
| attachedGarageYN: | yes |
| elementarySchool: | Huggins Elementary School |
| exteriorFeatures: | Side Yard, Sprinkler System |
| interiorFeatures: | Crown Molding, Formal Entry/Foyer, High Ceilings, 2 Primary Bedrooms,All Bedrooms Down,En-Suite Bath,Primary Bed - 1st Floor,Sitting Area,Split Plan,Walk-In Closet(s) |
| lotPriceSqFtList: | 43.37 |
| maintFeeIncludes: | Clubhouse, Recreational Facilities |
| fireplaceFeatures: | Gas |
| foundationDetails: | Slab |
| lotSizeSquareFeet: | 10950.984 |
| newConstructionYN: | no |
| otherMandatoryFee: | Transfer Fee |
| architecturalStyle: | Traditional |
| highSchoolDistrict: | 33 - Lamar Consolidated |
| activeCommunity55YN: | no |
| roomKitchenFeatures: | Breakfast Bar, Kitchen Island, Kitchen open to Family Room, Pantry, Under Cabinet Lighting |
| associationAmenities: | Clubhouse, Fitness Center, Jogging Path, Park, Party Room, Picnic Area, Playground, Pond, Pool, Trail(s) |
| greenEnergyEfficient: | Attic Vents, Thermostat, Lighting, HVAC |
| middleOrJuniorSchool: | Leaman Junior High School |
| bathroomsTotalDecimal: | 3.5 |
| constructionMaterials: | Brick, Stone |
| patioAndPorchFeatures: | Covered, Patio/Deck |
| masterPlannedCommunity: | Fulshear Creek Crossing |
| associationFeeFrequency: | Annually |
| ratioCurrentPriceBySqft: | 161.56 |
| masterPlannedCommunityYN: | yes |
| roomMasterBathroomFeatures: | Full Secondary Bathroom Down, Half Bath, Primary Bath: Double Sinks, Primary Bath: Jetted Tub, Primary Bath: Separate Shower, Primary Bath: Soaking Tub, Secondary Bath(s): Soaking Tub, Secondary Bath(s): Tub/Shower Combo, Two Primary Baths, Vanity Area |


Listed by: Terra Point Realty, LLC +1 (713) 766-1697. © 2025 Houston Realtors Information Service, Inc. Information is provided exclusively for consumers' personal, non-commercial use, and may not be used for any purpose other than to identify prospective properties consumers may be interested in purchasing. All information provided is deemed reliable but is not guaranteed and should be independently verified. The listing broker's offer of compensation is made only to participants of the MLS where the listing is filed.
Data services provided by IDX Broker