5610 Elmlawn Drive
 Sold
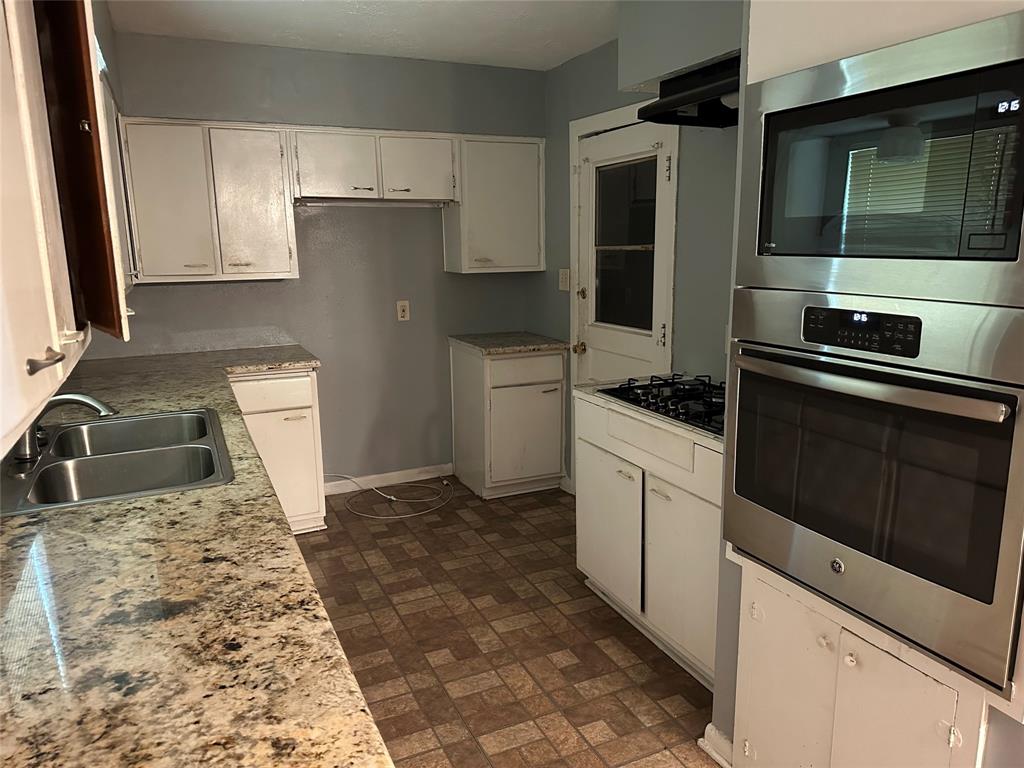
Sold Welcome to 5610 Elmlawn Drive in the charming neighborhood of Crestmont in Houston, TX! This exquisite house offers a blend of modern luxury and timeless charm, making it the perfect place to call home. Step inside this beautifully designed residence, and you’ll be greeted by a spacious floor plan bathed in natural light. The 3 well-appointed bedrooms offer comfort and privacy, featuring pristine hardwood flooring that adds warmth and elegance to the space. Wake up each morning to the soothing sounds of nature and bask in the natural sunlight that floods these cozy retreats. The kitchen features sleek granite countertops, a microwave for quick and easy meals, and an abundance of cabinets to organize your culinary essentials, this kitchen is a chef’s delight. Experience the pinnacle of modern living combined with timeless elegance at 5610 Elmlawn Drive, Houston TX. Call now to schedule your private tour and start envisioning a life filled with comfort, luxury, and endless possibilities.
View full listing details| Price: | $$1,350 |
|---|---|
| Address: | 5610 Elmlawn Drive |
| City: | Houston |
| State: | Texas |
| Subdivision: | Crestmont |
| MLS: | 77948561 |
| Square Feet: | 1,192 |
| Acres: | 0.144 |
| Lot Square Feet: | 0.144 acres |
| Bedrooms: | 3 |
| Bathrooms: | 1 |
| area: | 3 |
|---|---|
| pets: | Case By Case Basis |
| cable: | Available |
| legal: | LT 14 BLK 3 CRESTMONT SEC 1 |
| style: | Traditional |
| energy: | Ceiling Fans, Digital Program Thermostat |
| floors: | Vinyl, Wood |
| lotSize: | 6270 |
| stories: | 1 |
| disposal: | no |
| exterior: | Back Yard, Back Yard Fenced |
| feeOther: | yes |
| icemaker: | no |
| interior: | Alarm System - Leased, Window Coverings, Fire/Smoke Alarm |
| ovenType: | Electric Oven |
| poolArea: | no |
| compactor: | no |
| microwave: | 1 |
| coolSystem: | Window Units |
| depositPet: | 1 |
| dishwasher: | no |
| garageDesc: | Attached Garage |
| heatSystem: | Central Gas |
| rentalType: | Free Standing |
| schoolHigh: | STERLING HIGH SCHOOL (HOUSTON) |
| sectionNum: | 1 |
| sqFtSource: | Appraisal District |
| waterSewer: | Public Sewer, Public Water |
| censusTract: | 3318 |
| connections: | Electric Dryer Connections, Washer Connections |
| countertops: | Granite |
| disclosures: | No Disclosures |
| parkingDesc: | Additional Parking |
| poolPrivate: | no |
| rentalTerms: | Long Term, One Year |
| parcelNumber: | 086-214-000-0014 |
| restrictions: | No Restrictions |
| schoolMiddle: | THOMAS MIDDLE SCHOOL |
| yearBuiltSrc: | Appraisal District |
| geoMarketArea: | Medical Center South |
| lotDesciption: | Subdivision Lot |
| noOfGarageCap: | 1 |
| applicationFee: | 65 |
| feeOtherAmount: | $250 Admin Fee |
| managementCoYN: | yes |
| masterBathDesc: | Primary Bath: Tub/Shower Combo |
| schoolDistrict: | 27 - Houston |
| smokingAllowed: | no |
| depositSecurity: | 1350 |
| newConstruction: | no |
| roomDescription: | Living Area - 1st Floor |
| utilityDistrict: | no |
| approvalRequired: | yes |
| legalSubdivision: | CRESTMONT |
| schoolElementary: | MADING ELEMENTARY SCHOOL |
| managementCompany: | Terra Point Realty |
| bedRoomDescription: | 2 Bedrooms Down, All Bedrooms Down, Primary Bed - 1st Floor |
| activeCommunity55YN: | no |
| approvalRequirements: | Along w/ Application, Copy of SSC, DL & 5 month's proof income required for each person 18+ yrs. |
| priceChangeTimestamp: | 2023-08-18T13:28:43+00:00 |


