604 Fairway Drive
 Unknown
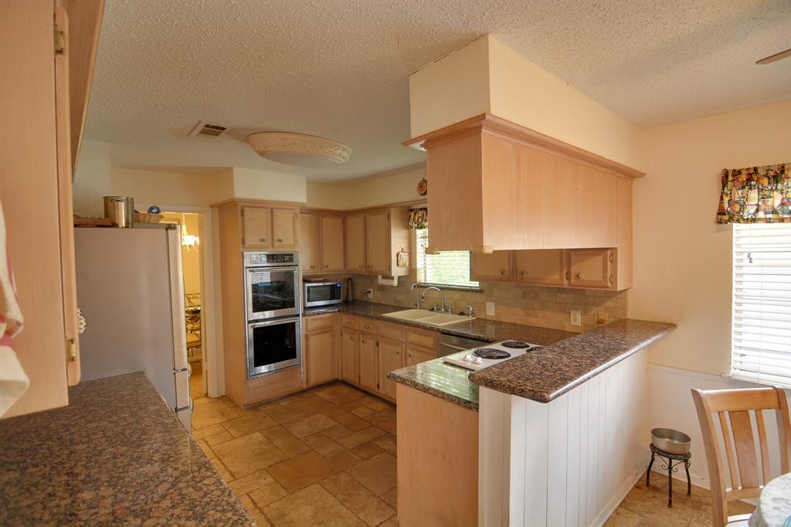
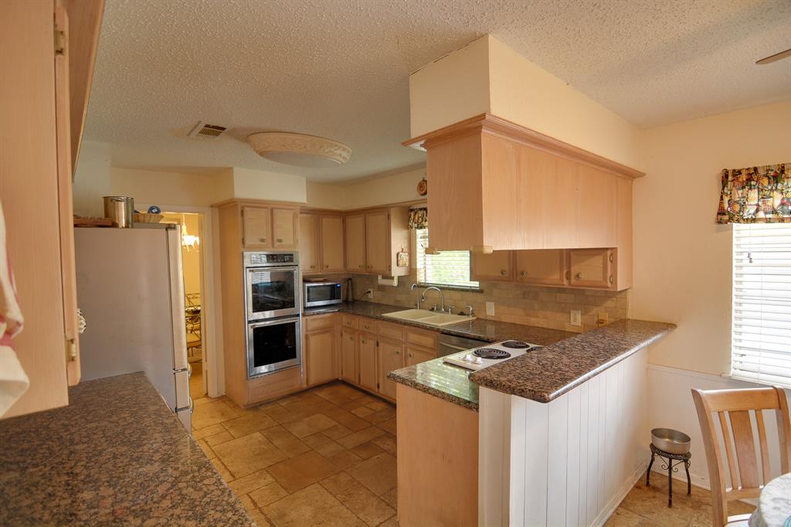
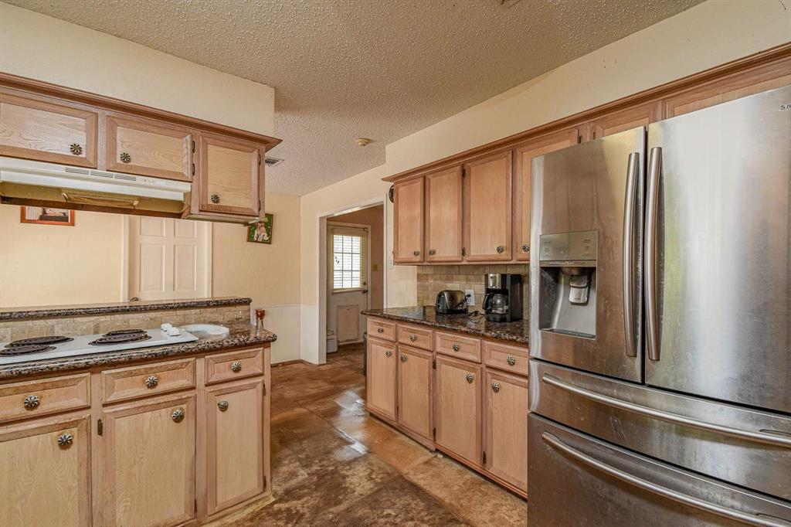
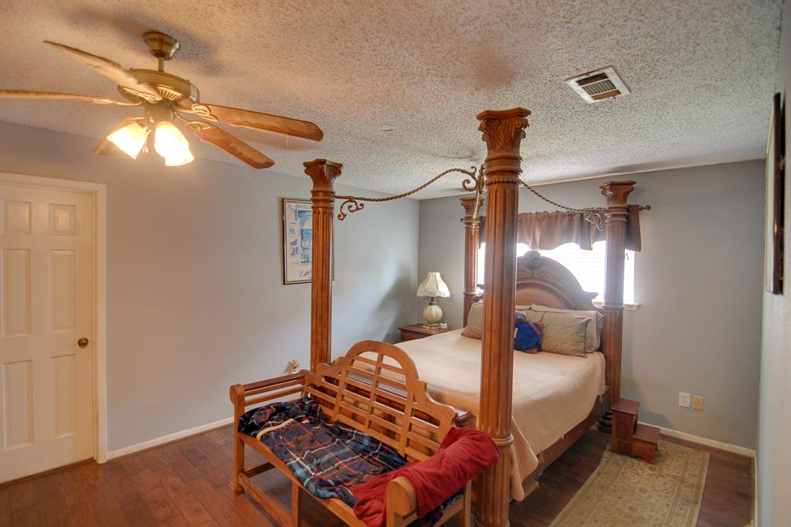
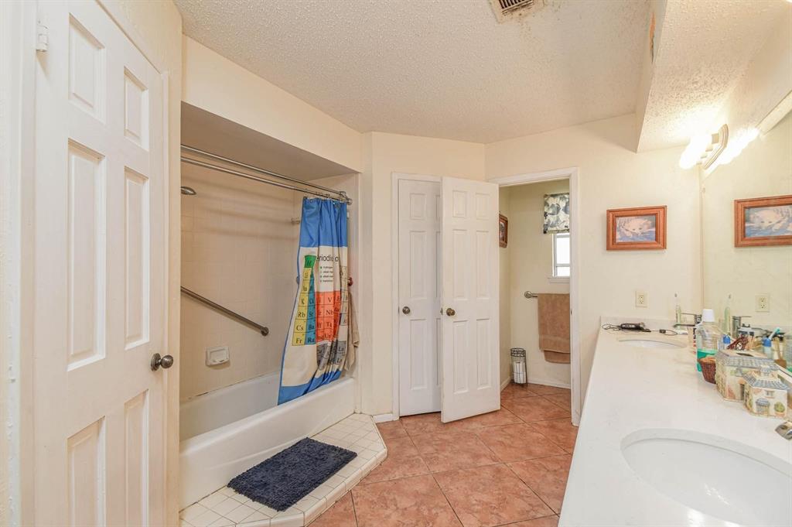
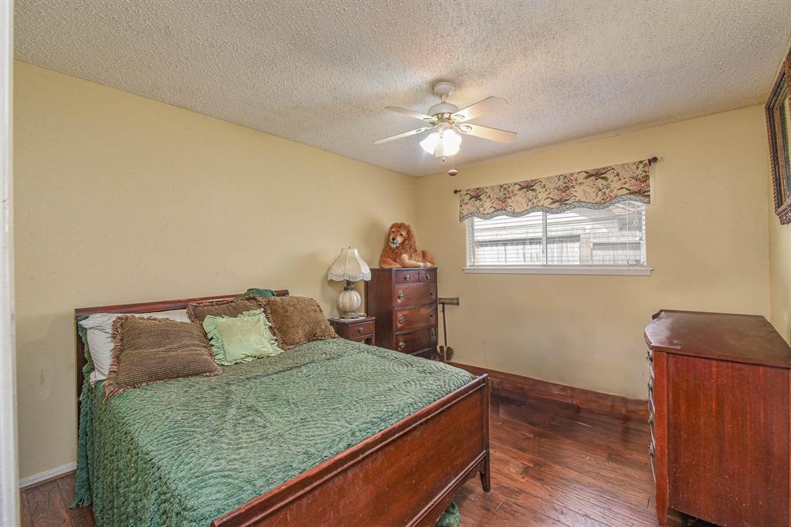
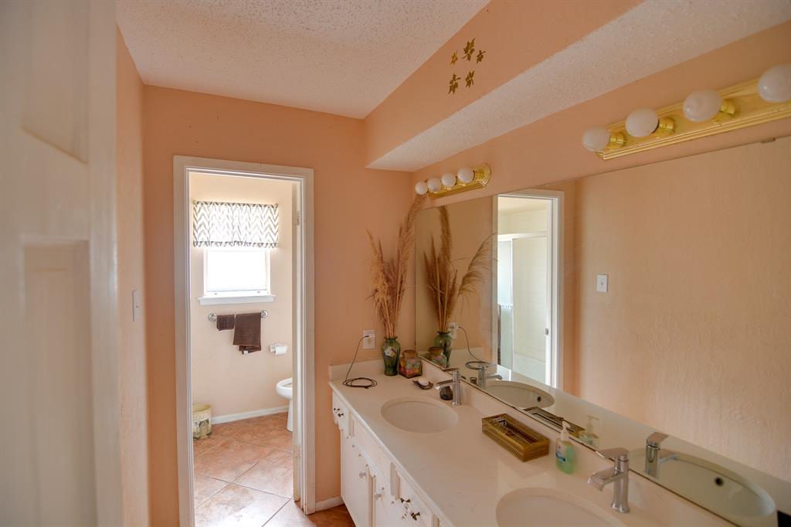
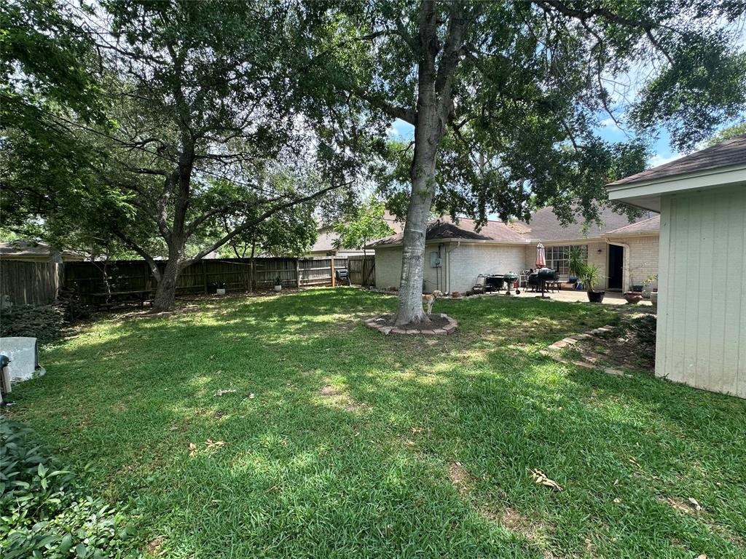
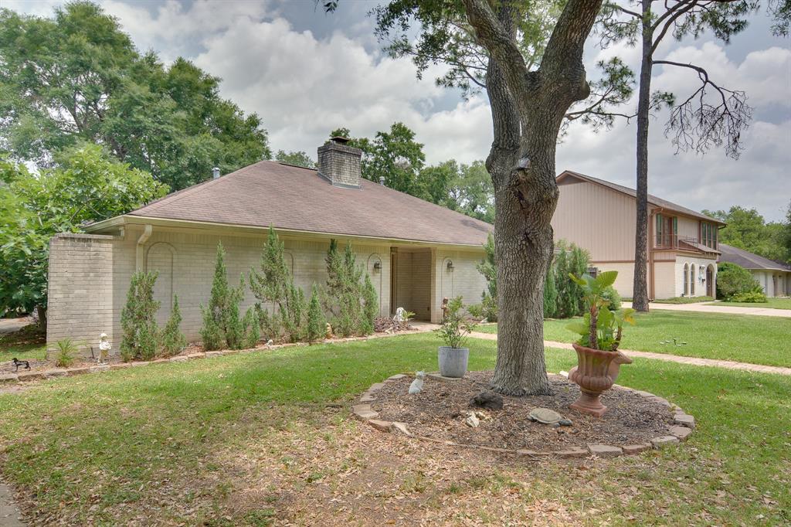
 Welcome to 604 Fairway Drive, a beautiful home nestled in the highly sought-after County Club Estates community, within Lamar Consolidated ISD. This charming residence features 3 spacious bedrooms, 2 baths, and a convenient 2-car detached garage. Upon entering, you’ll be greeted by an open, airy layout that effortlessly blends the living room with the kitchen–perfect for both relaxation and entertaining. The kitchen is a chef’s dream, showcasing custom light cabinetry and double ovens for casual dining. The generously sized bedrooms provide ample space for family and guests. Step outside to discover a tranquil backyard, perfect for unwinding after a long day. Don’t miss out on this stunning home–schedule your private showing today!
View full listing details| Price: | $$300,000 |
|---|---|
| Address: | 604 Fairway Drive |
| City: | Richmond |
| State: | Texas |
| Zip Code: | 77469 |
| Subdivision: | Country Club Estates Sec 2 |
| MLS: | 35337306 |
| Year Built: | 1971 |
| Square Feet: | 1,994 |
| Acres: | 0.23 |
| Lot Square Feet: | 0.23 acres |
| Bedrooms: | 3 |
| Bathrooms: | 2 |
| area: | 30 |
|---|---|
| roof: | Composition |
| legal: | COUNTRY CLUB ESTATES SEC 2, BLOCK 2, LOT 9 |
| style: | Traditional |
| energy: | Attic Vents, Ceiling Fans, Digital Program Thermostat |
| floors: | Carpet, Laminate, Tile, Travertine |
| lotSize: | 10000 |
| stories: | 1 |
| taxRate: | 2.2089 |
| taxYear: | 2024 |
| exterior: | Back Yard, Back Yard Fenced, Patio/Deck, Sprinkler System |
| feeOther: | no |
| interior: | Formal Entry/Foyer, Window Coverings |
| ovenType: | Double Oven, Electric Oven |
| taxAmount: | 5753 |
| coolSystem: | Central Electric |
| dishwasher: | yes |
| exemptions: | Homestead,,,,,,,,,,, |
| foundation: | Slab |
| garageDesc: | Detached Garage, Oversized Garage |
| heatSystem: | Central Electric |
| schoolHigh: | LAMAR CONSOLIDATED HIGH SCHOOL |
| sectionNum: | 2 |
| sqFtSource: | Appraisal District |
| waterSewer: | Public Sewer, Public Water |
| censusTract: | 6747.02 |
| connections: | Electric Dryer Connections, Washer Connections |
| countertops: | Granite |
| disclosures: | Sellers Disclosure |
| poolPrivate: | no |
| hoaMandatory: | no |
| parcelNumber: | 2522-02-002-0090-901 |
| restrictions: | Deed Restrictions |
| schoolMiddle: | LAMAR JUNIOR HIGH SCHOOL |
| yearBuiltSrc: | Appraisal District |
| garageCarport: | Additional Parking |
| geoMarketArea: | Fort Bend South/Richmond |
| lotDesciption: | Subdivision Lot |
| noOfGarageCap: | 2 |
| masterBathDesc: | Full Secondary Bathroom Down, Primary Bath: Double Sinks, Primary Bath: Soaking Tub, Primary Bath: Tub/Shower Combo, Secondary Bath(s): Soaking Tub, Secondary Bath(s): Tub/Shower Combo, Vanity Area |
| schoolDistrict: | 33 - Lamar Consolidated |
| acresDesciption: | 0 Up To 1/4 Acre |
| annualMaintDesc: | No |
| newConstruction: | no |
| roomDescription: | 1 Living Area, Breakfast Room, Entry, Family Room, Formal Dining, Kitchen/Dining Combo, Living Area - 1st Floor, Utility Room in House |
| financeAvailable: | Cash Sale, Conventional, FHA, Investor, VA |
| legalSubdivision: | COUNTRY CLUB ESTATES |
| schoolElementary: | LONG ELEMENTARY SCHOOL (LAMAR) |
| bedRoomDescription: | All Bedrooms Down, En-Suite Bath, Primary Bed - 1st Floor, Sitting Area, Walk-In Closet |
| activeCommunity55YN: | no |
| fireplaceDescription: | Gaslog Fireplace |
| masterPlannedCommunityYN: | no |
Listed by: Terra Point Realty, LLC (713) 766-1697. © 2025 Houston Realtors Information Service, Inc. Information is provided exclusively for consumers' personal, non-commercial use, and may not be used for any purpose other than to identify prospective properties consumers may be interested in purchasing. All information provided is deemed reliable but is not guaranteed and should be independently verified. The listing broker’s offer of compensation is made only to participants of the MLS where the listing is filed.
Data services provided by IDX Broker