| area: | 38 |
|---|
| roof: | Composition |
|---|
| legal: | GLENDALE LAKES SEC 2, BLOCK 3, LOT 15 |
|---|
| style: | Contemporary/Modern |
|---|
| energy: | Attic Fan, Attic Vents, Ceiling Fans, Digital Program Thermostat, Energy Star Appliances, High-Efficiency HVAC, Insulated/Low-E windows, Insulation - Blown Fiberglass |
|---|
| floors: | Carpet, Tile |
|---|
| compBuy: | 3% |
|---|
| lotSize: | 5657 |
|---|
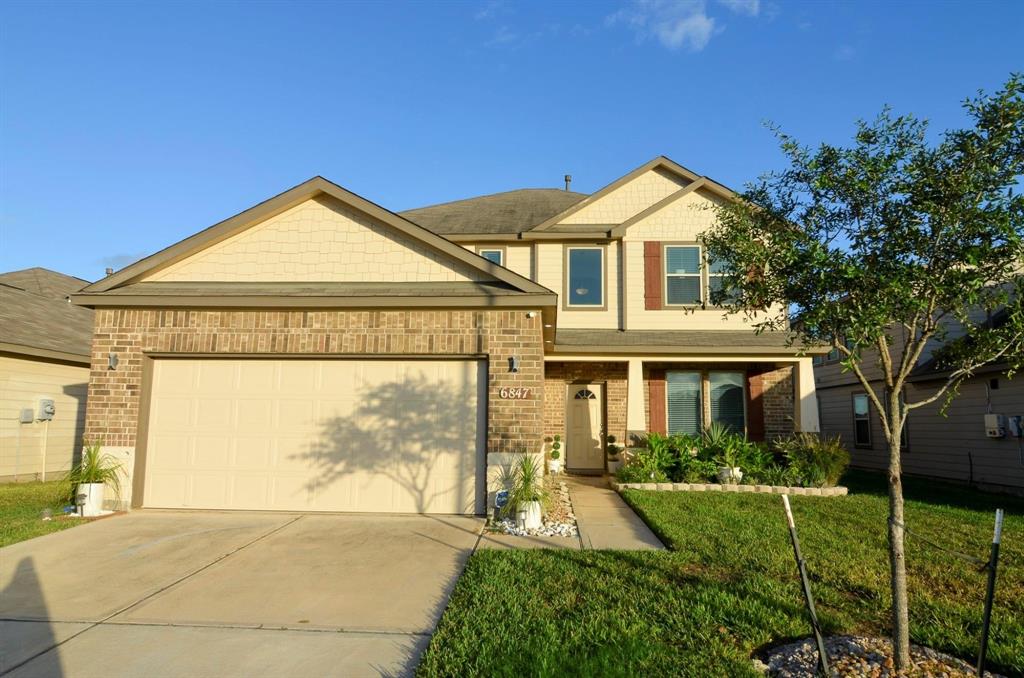
| stories: | 2 |
|---|
| taxRate: | 2.5781 |
|---|
| taxYear: | 2023 |
|---|
| disposal: | yes |
|---|



| exterior: | Back Yard, Back Yard Fenced, Covered Patio/Deck, Patio/Deck, Porch |
|---|
| feeOther: | yes |
|---|





| interior: | Alarm System - Owned, Fire/Smoke Alarm, Formal Entry/Foyer, High Ceiling, Prewired for Alarm System, Split Level, Window Coverings |
|---|
| ovenType: | Electric Oven |
|---|
| microwave: | 1 |
|---|
| taxAmount: | 7442 |
|---|
| coolSystem: | Central Electric |
|---|
| dishwasher: | yes |
|---|
| exclusions: | TV Brackets, Curtains and Rods |
|---|
| exemptions: | Homestead,,,,,,,,,,, |
|---|
| foundation: | Slab |
|---|
| garageDesc: | Attached Garage |
|---|
| heatSystem: | Central Gas |
|---|
| hoaWebsite: | https://www.houcomm.com |
|---|
| schoolHigh: | ALMETA CRAWFORD HIGH SCHOOL |
|---|
| sectionNum: | 2 |
|---|
| sqFtSource: | Appraisal District |
|---|
| waterSewer: | Water District |
|---|
| builderName: | Saratoga Homes |
|---|
| censusTract: | 6745.06 |
|---|
| connections: | Electric Dryer Connections, Gas Dryer Connections, Washer Connections |
|---|
| countertops: | Quartz |
|---|
| disclosures: | Mud, Sellers Disclosure |
|---|
| maintFeeAmt: | 550 |
|---|
| poolPrivate: | no |
|---|
| hoaMandatory: | yes |
|---|
| parcelNumber: | 3485-02-003-0150-907 |
|---|
| restrictions: | Deed Restrictions |
|---|
| schoolMiddle: | THORNTON MIDDLE SCHOOL (FORT BEND) |
|---|


| waterAmenity: | Lake View, Lakefront |
|---|
| yearBuiltSrc: | Appraisal District |
|---|
| garageCarport: | Auto Garage Door Opener, Double-Wide Driveway |
|---|
| geoMarketArea: | Sienna Area |
|---|
| lotDesciption: | Subdivision Lot, Water View, Waterfront |
|---|
| noOfGarageCap: | 2 |
|---|
| streetSurface: | Concrete |
|---|
| feeOtherAmount: | 375 |
|---|


| masterBathDesc: | Half Bath, Primary Bath: Double Sinks, Primary Bath: Separate Shower, Primary Bath: Soaking Tub, Secondary Bath(s): Soaking Tub, Secondary Bath(s): Tub/Shower Combo, Vanity Area |
|---|
| schoolDistrict: | 19 - Fort Bend |
|---|
| acresDesciption: | 0 Up To 1/4 Acre |
|---|
| annualMaintDesc: | Mandatory |
|---|
| newConstruction: | no |
|---|





| roomDescription: | 1 Living Area, Breakfast Room, Family Room, Gameroom Up, Home Office/Study, Kitchen/Dining Combo, Living Area - 1st Floor, Utility Room in House |
|---|
| utilityDistrict: | yes |
|---|
| financeAvailable: | Cash Sale, Conventional, FHA, USDA Loan, VA |
|---|
| schoolElementary: | HERITAGE ROSE ELEMENTARY SCHOOL |
|---|
| managementCompany: | Associa HCMS |
|---|
| otherMandatoryFee: | Transfer Fee |
|---|


| bedRoomDescription: | 1 Bedroom Up, En-Suite Bath, Primary Bed - 1st Floor, Sitting Area, Split Plan, Walk-In Closet |
|---|
 Sold
Sold