746 San Jacinto Circle
 Unknown
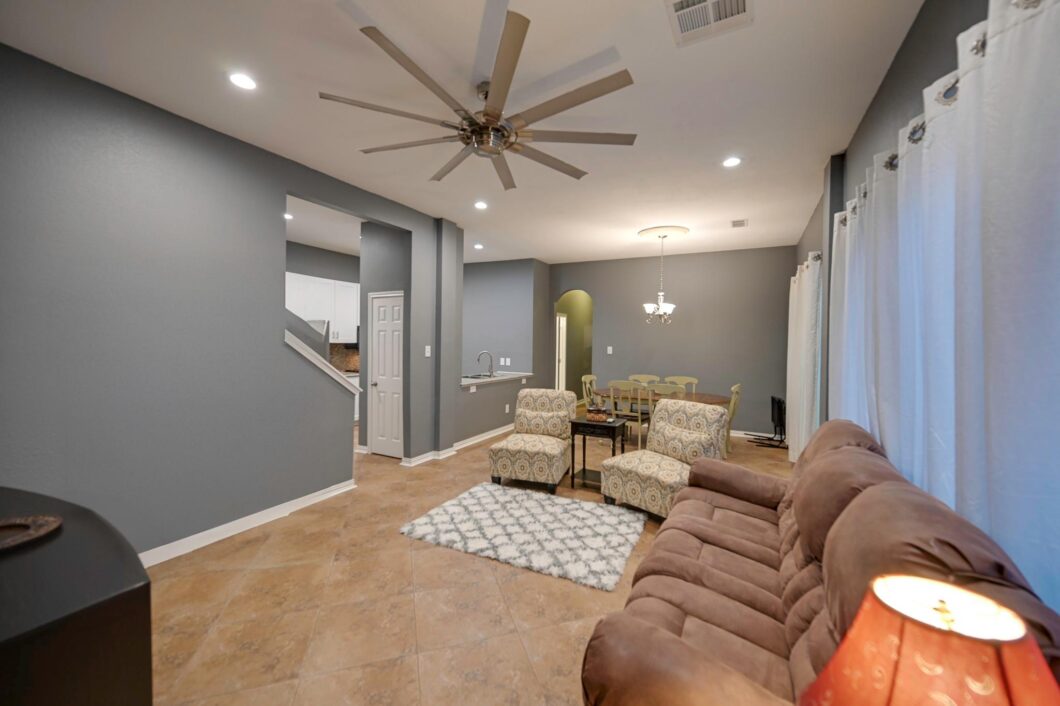
 Stop the car-this Baytown beauty has it all! Location! location! location! This 3-bed, 2-bath gem is just walking distance to shopping, dining, & entertainment, making it a smart choice for homeowners & investors alike. All bedrooms are conveniently located downstairs, while the oversized upstairs game room is a standout feature-fully equipped w/ a projector, surround sound, & ample space for a home office or study w/ built-in bookshelves. Step into the fully remodeled kitchen featuring modern white shaker cabinets, granite countertops, Stainless Steel appliances, and a sleek 5-burner electric range-perfect for culinary enthusiasts. Throughout the home, you’ll find custom paint, stylish tile flooring, & a layout that blends function w/ comfort. Enjoy outdoor living in the fenced backyard, complete with a patio and space for a garden-ideal for entertaining. Whether you’re looking for your next home or a turnkey investment property in Baytown, this home is a must-see! Roof replaced 2024
View full listing details| Price: | $235,000 |
|---|---|
| Address: | 746 San Jacinto Circle |
| City: | Baytown |
| State: | Texas |
| Zip Code: | 77521 |
| Subdivision: | Independence Bend Sec 2 |
| MLS: | 13750277 |
| Year Built: | 2006 |
| Square Feet: | 1,989 |
| Acres: | 0.082 |
| Lot Square Feet: | 0.082 acres |
| Bedrooms: | 3 |
| Bathrooms: | 2 |
| roof: | Composition |
|---|---|
| sewer: | Public Sewer |
| cooling: | Attic Fan, Ceiling Fan(s), Electric |
| country: | US |
| fencing: | Back Yard |
| heating: | Natural Gas |
| stories: | 2 |
| taxRate: | 2.5767 |
| taxYear: | 2024 |
| feeOther: | 1 |
| flooring: | Carpet, Tile |
| garageYN: | yes |
| carportYN: | no |
| coolingYN: | yes |
| heatingYN: | yes |
| mlsStatus: | Active |
| appliances: | Disposal, Electric Oven, Oven, Microwave, Electric Range, Free-Standing Range, Dishwasher |
| directions: | From Houston: I-10 E to Garth Road. Exit Garth Road. Right on Garth Road. Left on Independence Blvd. Right on San Jacinto Circle. Home on the right. |
| exclusions: | Tv's, Curtains |
| highSchool: | Goose Creek Memorial |
| hoaWebsite: | www.pamgtx.com |
| livingArea: | 1989 |
| builderName: | Perry Homes |
| censusTract: | 2532.02 |
| disclosures: | Sellers Disclosure |
| lotFeatures: | Back Yard, Subdivided, 0 Up To 1/4 Acre |
| lotSizeArea: | 0.0817 |
| waterSource: | Public |
| garageSpaces: | 2 |
| listingTerms: | Cash, Conventional, FHA, VA Loan |
| lotSizeUnits: | Acres |
| mlsAreaMajor: | 2 |
| propertyType: | Single-Family |
| restrictions: | Deed Restrictions |
| associationYN: | yes |
| coveredSpaces: | 2 |
| geoMarketArea: | Baytown/Harris County |
| lotSizeSource: | Appraisal District |
| poolPrivateYN: | no |
| priceAcreList: | 2876376.99 |
| priceSqFtList: | 118.15 |
| structureType: | Duplex |
| taxExemptions: | Homestead |
| associationFee: | 400 |
| feeOtherAmount: | 375 |
| windowFeatures: | Window Coverings |
| annualMaintDesc: | Mandatory |
| laundryFeatures: | Electric Dryer Hookup, Washer Hookup |
| livingAreaUnits: | Square Feet |
| parkingFeatures: | Attached, Garage Door Opener, Double-Wide Driveway |
| taxAnnualAmount: | 5929 |
| yearBuiltSource: | Appraisal District |
| attachedGarageYN: | yes |
| elementarySchool: | Alamo Elementary School (Goose Creek) |
| interiorFeatures: | Formal Entry/Foyer, High Ceilings, Prewired for Alarm System, Wired for Sound, 1 Bedroom Down - Not Primary BR,2 Bedrooms Down,All Bedrooms Down,En-Suite Bath,Primary Bed - 1st Floor,Walk-In Closet(s) |
| lotPriceSqFtList: | 66.03 |
| foundationDetails: | Slab |
| lotSizeSquareFeet: | 3558.852 |
| newConstructionYN: | no |
| otherMandatoryFee: | Transfer Fee |
| architecturalStyle: | Traditional |
| highSchoolDistrict: | 23 - Goose Creek Consolidated |
| activeCommunity55YN: | no |
| roomKitchenFeatures: | Breakfast Bar, Kitchen Island, Kitchen open to Family Room, Pantry, Soft Closing Cabinets, Soft Closing Drawers |
| greenEnergyEfficient: | Thermostat |
| middleOrJuniorSchool: | E F Green Junior School |
| accessibilityFeatures: | Master Bath Disabled Access |
| bathroomsTotalDecimal: | 2 |
| constructionMaterials: | Vinyl Siding |
| patioAndPorchFeatures: | Patio/Deck |
| associationFeeFrequency: | Annually |
| ratioCurrentPriceBySqft: | 118.15 |
| masterPlannedCommunityYN: | no |
| roomMasterBathroomFeatures: | Full Secondary Bathroom Down, Primary Bath: Shower Only, Secondary Bath(s): Soaking Tub, Secondary Bath(s): Tub/Shower Combo, Vanity Area |


Listed by: Terra Point Realty, LLC +1 (713) 766-1697. © 2025 Houston Realtors Information Service, Inc. Information is provided exclusively for consumers' personal, non-commercial use, and may not be used for any purpose other than to identify prospective properties consumers may be interested in purchasing. All information provided is deemed reliable but is not guaranteed and should be independently verified. The listing broker's offer of compensation is made only to participants of the MLS where the listing is filed.
Data services provided by IDX Broker