904 Maltby Street
 Sold











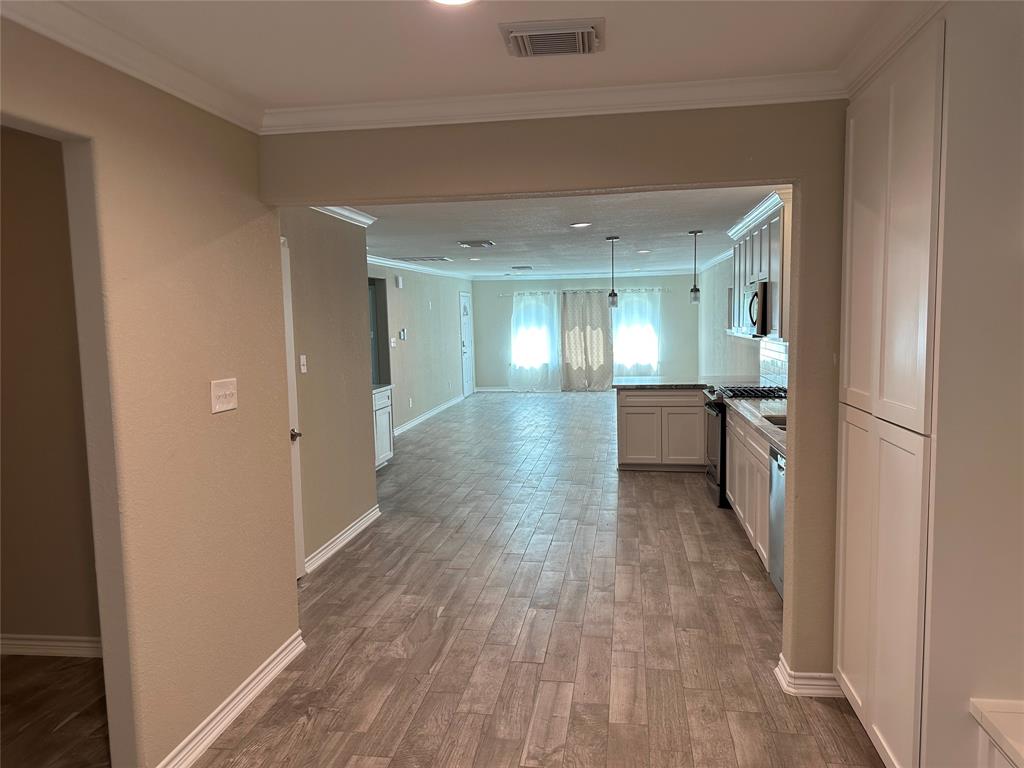
Sold Experience the epitome of luxury living at 904 Maltby St, a beautifully renovated house in the heart of Houston, Texas. This exquisite home offers 1573 sq. foot of living space with an open floor plan that is perfect for entertaining guests. The modern open kitchen is equipped with state-of-the-art appliances including a microwave and offers ample storage space with its sleek cabinets. Retreat to the 2/3 spacious bedrooms featuring walk-in closets, or have a home office study. Perfect for those who work from home or need a quiet space for creativity. Indulge in relaxation in the 2 luxurious bathrooms with walk-in showers. The prime location provides easy access to schools, trendy East End restaurants, shopping centers, and major highways. Don’t miss out on the opportunity to make this stunning house your new home. Rent 904 Maltby in Houston, Texas today!
View full listing details| Price: | $$1,700 |
|---|---|
| Address: | 904 Maltby Street |
| City: | Houston |
| State: | Texas |
| Subdivision: | Central Park |
| MLS: | 10430034 |
| Square Feet: | 1,573 |
| Acres: | 0.115 |
| Lot Square Feet: | 0.115 acres |
| Bedrooms: | 2 |
| Bathrooms: | 2 |
| area: | 4 |
|---|---|
| pets: | Case By Case Basis |
| cable: | Available |
| legal: | LTS 20 & 21 BLK 91 CENTRAL PARK |
| energy: | Attic Fan, Ceiling Fans, Digital Program Thermostat |
| floors: | Carpet, Tile |
| lotSize: | 5000 |
| stories: | 1 |
| disposal: | yes |
| exterior: | Back Yard, Back Yard Fenced, Fenced, Fully Fenced, Private Driveway |
| feeOther: | yes |
| icemaker: | no |
| interior: | Crown Molding, Window Coverings, Fire/Smoke Alarm, Refrigerator Included |
| ovenType: | Gas Oven |
| poolArea: | no |
| compactor: | no |
| microwave: | 1 |
| coolSystem: | Central Electric |
| depositPet: | 1 |
| dishwasher: | yes |
| heatSystem: | Central Electric |
| rentalType: | Free Standing |
| schoolHigh: | AUSTIN HIGH SCHOOL (HOUSTON) |
| sqFtSource: | Appraisal District |
| waterSewer: | Public Sewer, Public Water |
| censusTract: | 3110.02 |
| connections: | Electric Dryer Connections, Washer Connections |
| disclosures: | No Disclosures, Owner/Agent |
| poolPrivate: | no |
| rentalTerms: | Long Term, One Year |
| parcelNumber: | 039-050-000-0020 |
| restrictions: | Deed Restrictions |
| schoolMiddle: | EDISON MIDDLE SCHOOL |
| yearBuiltSrc: | Appraisal District |
| geoMarketArea: | East End Revitalized |
| lotDesciption: | Subdivision Lot |
| applicationFee: | 65 |
| feeOtherAmount: | $250 Admin Fee |
| managementCoYN: | yes |
| masterBathDesc: | Primary Bath: Shower Only, Secondary Bath(s): Shower Only |
| schoolDistrict: | 27 - Houston |
| smokingAllowed: | no |
| depositSecurity: | 1700 |
| newConstruction: | no |
| roomDescription: | 1 Living Area, Formal Dining, Home Office/Study, Kitchen/Dining Combo, Living Area - 1st Floor, Living/Dining Combo, Utility Room in House |
| approvalRequired: | yes |
| legalSubdivision: | Central Park |
| schoolElementary: | FRANKLIN ELEMENTARY SCHOOL (HOUSTON) |
| managementCompany: | Terra Point Realty |
| bedRoomDescription: | All Bedrooms Down, En-Suite Bath, Primary Bed - 1st Floor, Walk-In Closet |
| activeCommunity55YN: | no |
| approvalRequirements: | Along w/ Application, Copy of SSC, DL & 5 month's proof income required for each person 18+ yrs. |